 1 / 25
98 SUDBURY STREET
Toronto (Trinity-Bellwoods), Ontario, M6J0A9
Price on request
Living area
1,361 square feet
About this property
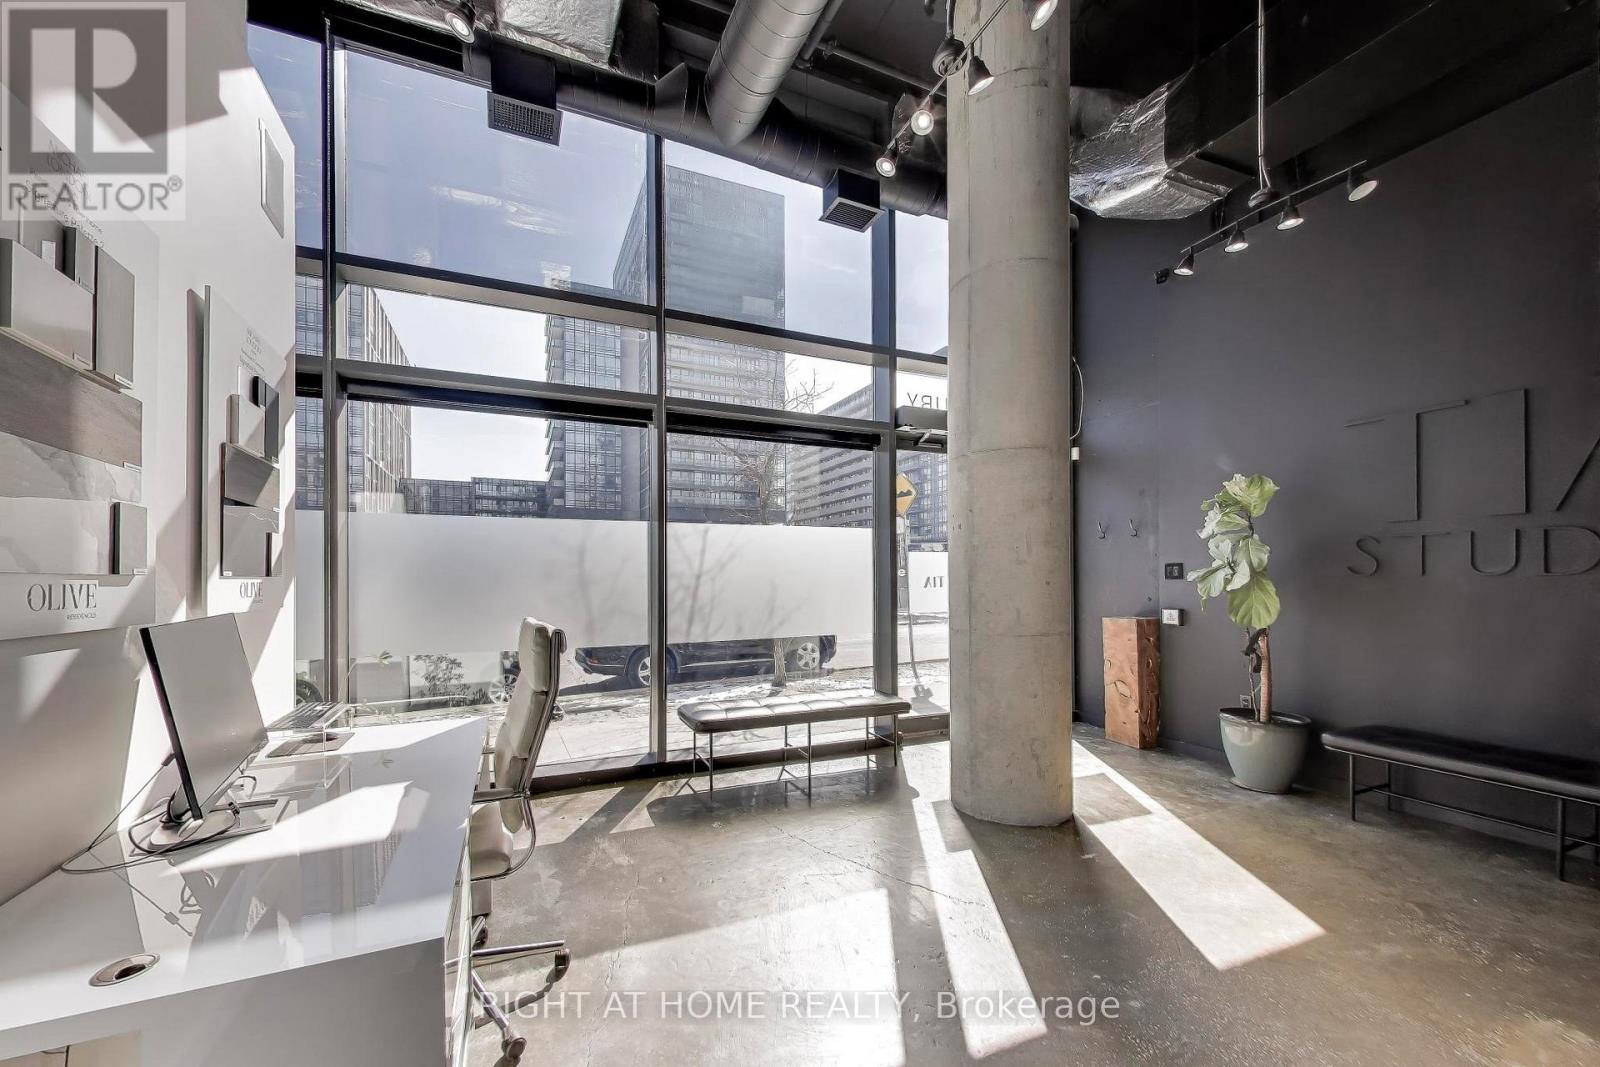
Rare opportunity to lease a fully built-out commercial condo in the heart of the vibrant Queen West / Liberty Village corridor, offering nearly 1,400 sq. ft. of premium ground-floor space with over $300,000 in professionally designed leasehold improvements already in place. This turn-key space features polished concrete floors, upgraded electrical distribution, enhanced HVAC, new plumbing supporting a barrier-free washroom and kitchen area, interior offices/partitions, integrated stereo and security systems, and excellent natural light from soaring ceilings with southern exposure, allowing your business to move in and operate without costly build-out timelines. Located in one of Toronto's fastest-growing mixed-use neighbourhoods with over 15,000 residential units within a short walking radius and continued high-density development throughout Liberty Village, King West, and Queen West, the property sits directly across from the future King-Liberty SmartTrack / GO Station on Sudbury Street, projected to serve approximately 19,600 daily riders, dramatically increasing pedestrian traffic and accessibility for your business. Flexible CR zoning permits a wide range of commercial uses, including professional offices, medical or wellness clinics, creative studios, boutique retail, and personal service businesses, making this an ideal location for businesses seeking a high-quality, professionally finished space in a rapidly expanding transit-oriented neighbourhood. (id:66779)
Details
- Cooling
- Fully air conditioned
- Heating
- Forced air, Natural gas
- List aor
- Toronto
- Directions
- Cross Streets: Queen And Dovercourt. ** Directions: South of Queen, On Sudbury St.
- Fireplace
- No
- Water source
- Municipal water
- Tax annual amount
- 10,076.95
- Zoning description
- Commercial
More in Toronto




The trademarks REALTOR®, REALTORS®, and the REALTOR® logo are controlled by The Canadian Real Estate Association (CREA) and identify real estate professionals who are members of CREA. The trademarks MLS®, Multiple Listing Service® and the associated logos are owned by CREA and identify the quality of services provided by real estate professionals who are members of CREA. Listing data is provided by the REALTOR.ca Data Distribution Facility (DDF®) and is deemed reliable but is not guaranteed accurate by CREA.