 1 / 25
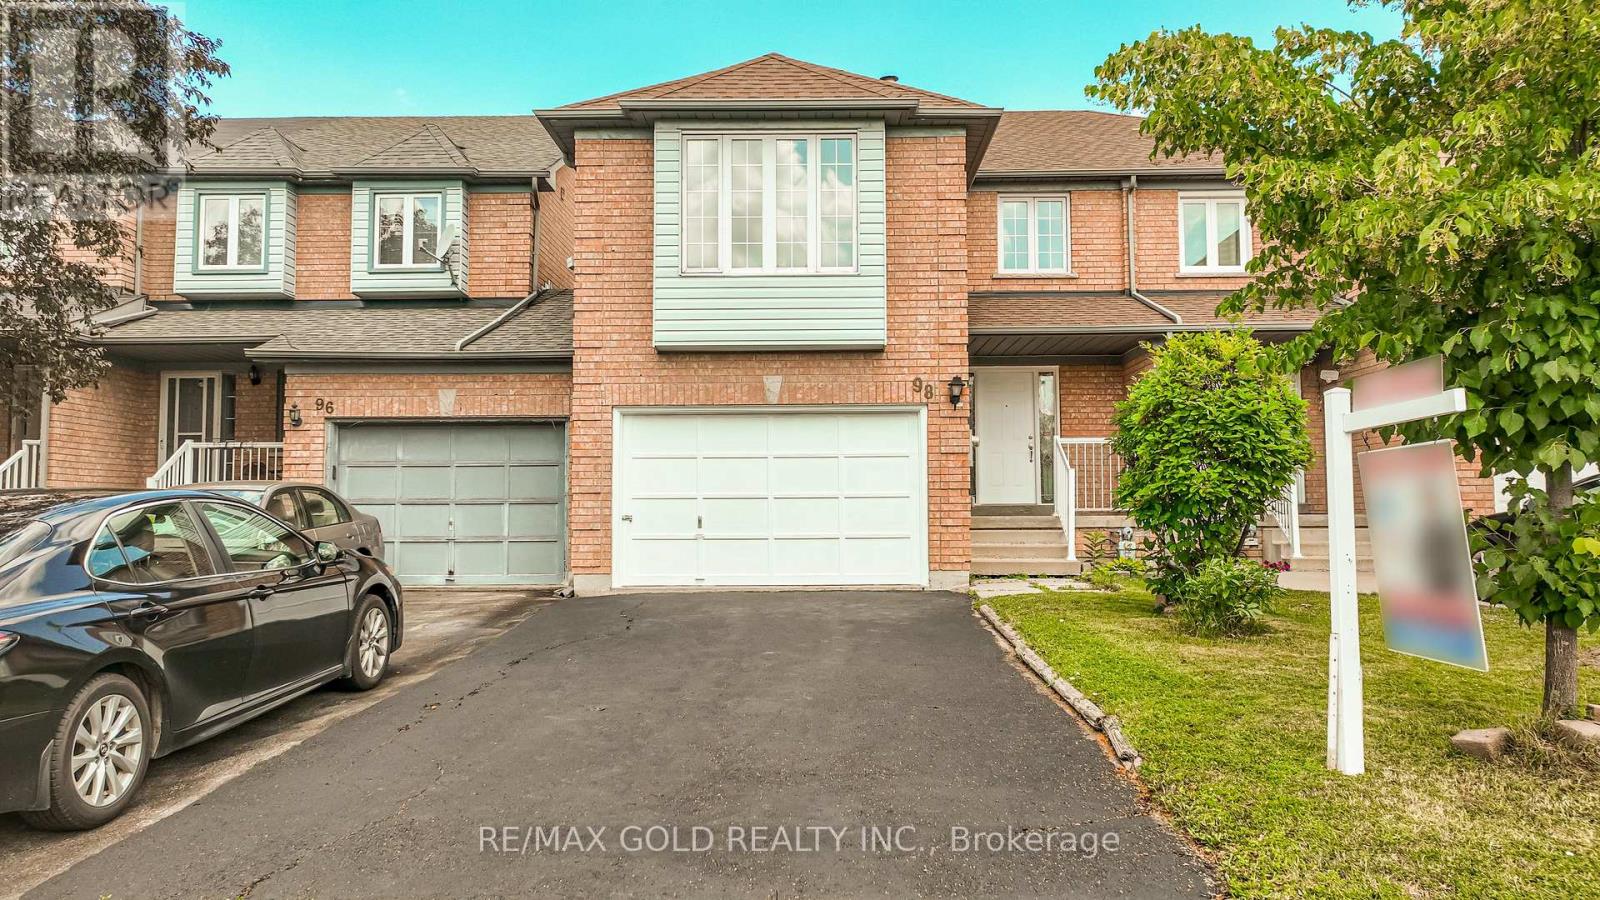
98 SAHARA TRAIL
Brampton (Sandringham-Wellington), Ontario, L6R1P4
$699,000
Bedrooms
3
Bathrooms
3
Parking
5
About this property
!!Excellent Location!! ** A Must See House** Welcome to the perfect starter home in the sought-after Springdale district! This immaculate Freehold Townhouse offers the ideal blend of comfort and convenience for first-time buyers and small families. Boasting tons of natural sunlight, All Brick, Bright & Well-Maintained In High Demand Area With 3 Bedrooms, 3 Washrooms , More Spacious Than a Semi.1776 Sq Ft MPAC * BIG FAMILY ROOM ON THE GARAGE WITH FIRE PLACE* EASILY CONVERTED INTO 4TH BEDROOM , And A separate living room, family room, and formal dining room-perfect for both everyday living and entertaining., Close To All Amenities Hwy 410,Transit, And Plazas, Schools, Parks And Brampton Soccer Centre, ***** Don't Miss This Amazing Opportunity***** Watch virtual Tour. (id:66779)
Rooms
| Bedroom 3 | Second level | — |
| Family room | Second level | — |
| Eating area | Main level | — |
| Primary Bedroom | Second level | — |
| Kitchen | Main level | — |
| Dining room | Main level | — |
| Bedroom 2 | Second level | — |
| Living room | Main level | — |
Details
- Sewer
- Sanitary sewer
- Cooling
- Central air conditioning
- Heating
- Forced air, Natural gas
- List aor
- Toronto
- Stories
- 2
- Basement
- Unfinished, N/A
- Flooring
- Vinyl
- Utilities
- Sewer, Electricity, Cable
- Appliances
- Washer, Refrigerator, Water meter, Central Vacuum, Dishwasher, Stove, Dryer, Window Coverings
- Directions
- Fernforest / Sandalwood Pkwy
- Fireplace
- Yes
- Water source
- Municipal water
- Structure type
- Row / Townhouse
- Fireplaces total
- 1
- Parking features
- Attached Garage, Garage
- Tax annual amount
- 5,103
- Building features
- Fireplace(s)
- Exterior features
- Brick
- Foundation details
- Concrete
- Lot size dimensions
- 24.6 x 110.5 FT
- Zoning description
- Residential
- Bedrooms above grade
- 3
- Property attached
- Yes
More in Brampton




The trademarks REALTOR®, REALTORS®, and the REALTOR® logo are controlled by The Canadian Real Estate Association (CREA) and identify real estate professionals who are members of CREA. The trademarks MLS®, Multiple Listing Service® and the associated logos are owned by CREA and identify the quality of services provided by real estate professionals who are members of CREA. Listing data is provided by the REALTOR.ca Data Distribution Facility (DDF®) and is deemed reliable but is not guaranteed accurate by CREA.