 1 / 25
98 LIMERIDGE Road E Unit# Lower Level
Hamilton, Ontario, L9A2S3
Price on request
Bedrooms
2
Bathrooms
1
Living area
510 square feet
Parking
2
Lot size
0 acres
About this property
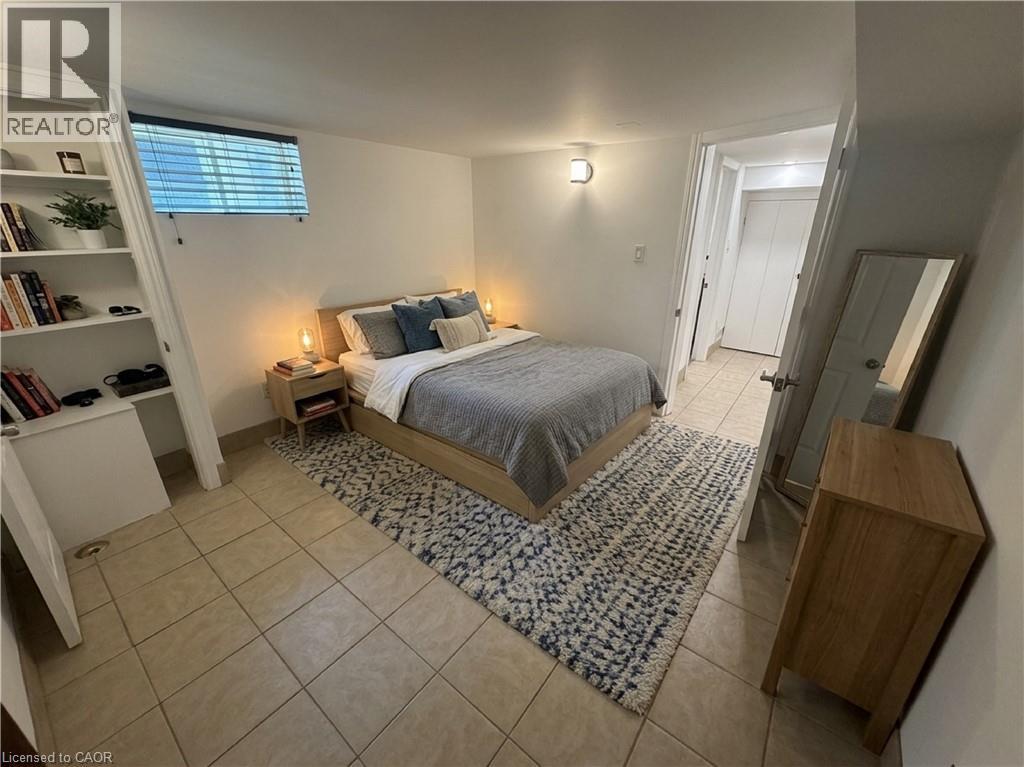
Freshly painted, Brand new Fridge & new stove. Bright & Spacious 2 Bedroom Suite – Prime Mountain Location. Enjoy living in this apartment situated in a detached home on the Hamilton Mountain. Ideally located between Upper James and Upper Wellington, you can walk to everything you need. Key Features = Modern Layout: Open-concept kitchen and living room area, perfect for entertaining or relaxing. Private Amenities: Dedicated separate entrance, a full bathroom with bathtub, and free onsite laundry. Ample Parking. Unbeatable Location: Highly walkable neighborhood nestled between Upper James St & Upper Wellington St. Steps away from major HSR bus routes on both main streets for an easy commute. Tenant to pay an additional $200 a month (totaling $1,795/month) which includes utilities (gas, water, and electricity), in-suite laundry, and two parking spaces. (Concrete patio to be poured at side of house where gravel is) (id:66779)
Rooms
| Living room/Dining room | Basement | 15'1'' x 10'1'' |
| 4pc Bathroom | Basement | 6'5'' x 5'9'' |
| Kitchen | Basement | 8'0'' x 10'5'' |
| Bedroom | Basement | 12'0'' x 11'0'' |
| Bedroom | Basement | 8'7'' x 12'0'' |
Details
- View
- City view
- Sewer
- Municipal sewage system
- Cooling
- Central air conditioning
- Heating
- Forced air, Natural gas
- List aor
- Cornerstone
- Stories
- 1.5
- Basement
- Finished, Full
- Utilities
- Natural Gas, Electricity, Cable, Telephone
- Appliances
- Washer, Refrigerator, Stove, Dryer
- Directions
- Upper Wellington to Limeridge Rd East
- Fireplace
- No
- Water source
- Municipal water
- Structure type
- House
- Parking features
- Detached Garage
- Exterior features
- Vinyl siding
- Security features
- Smoke Detectors
- Community features
- Quiet Area, Community Centre
- Foundation details
- Block
- Lot size dimensions
- 0.23
- Zoning description
- AA, C
- Bedrooms above grade
- 0
- Bedrooms below grade
- 2
- Property attached
- No
- Above grade finished area
- 510
- Association fee includes
- Landscaping, Insurance
More in Hamilton




The trademarks REALTOR®, REALTORS®, and the REALTOR® logo are controlled by The Canadian Real Estate Association (CREA) and identify real estate professionals who are members of CREA. The trademarks MLS®, Multiple Listing Service® and the associated logos are owned by CREA and identify the quality of services provided by real estate professionals who are members of CREA. Listing data is provided by the REALTOR.ca Data Distribution Facility (DDF®) and is deemed reliable but is not guaranteed accurate by CREA.