 1 / 25
98 DARRAS COURT
Brampton (Southgate), Ontario, L6T1W7
$499,999
Bedrooms
4
Bathrooms
2
Parking
2
About this property
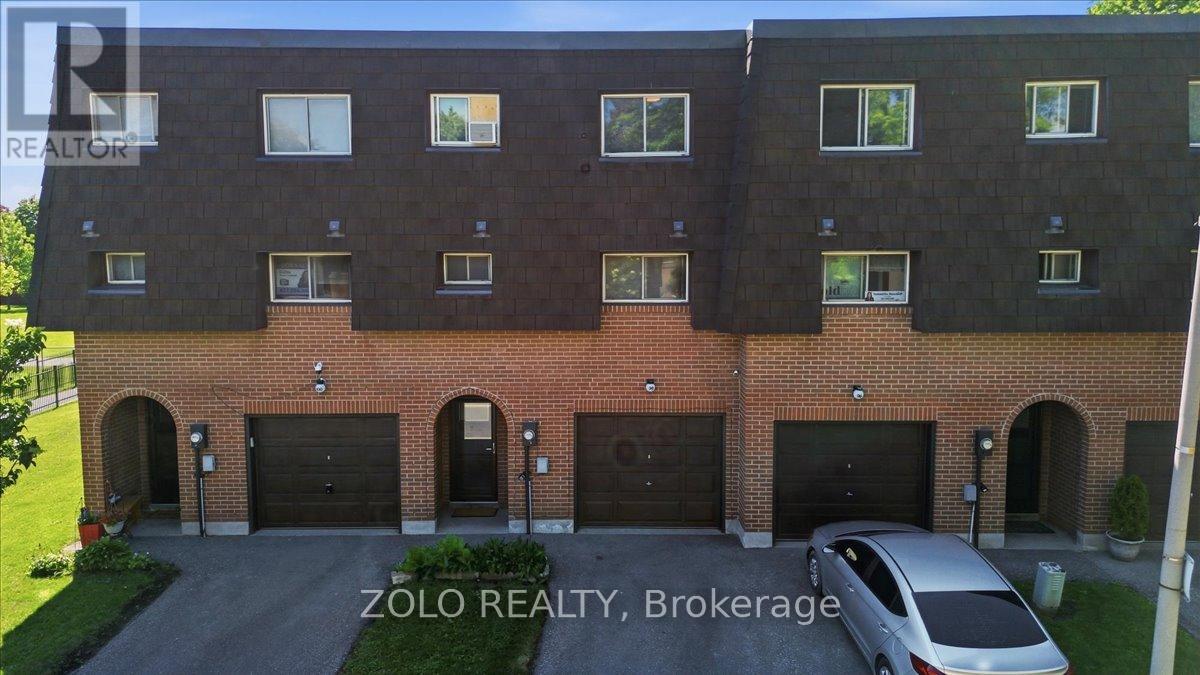
Welcome to a bright and beautifully maintained 3+1 bedroom home (originally 4 bedrooms converted to 3 bedrooms, but can be easily converted as original 4 bedrooms). Located in one of Brampton's most desirable neighbourhoods! Filled with natural light, the spacious living room features a soaring high ceiling, creating an open and inviting atmosphere. The upgraded modern kitchen boasts granite countertops, a stylish backsplash, and stainless steel appliances. Offering 3 spacious bedrooms with option to convert to 4 bedrooms, backing onto a park for added privacy and scenic views, this home is ideally located close to transit, shopping plazas, schools, and other amenities. An excellent opportunity for first-time buyers or growing families! (id:66779)
Rooms
| Living room | Main level | — |
| Dining room | Second level | — |
| Kitchen | Second level | — |
| Primary Bedroom | Third level | — |
| Bedroom 2 | Third level | — |
| Bedroom 3 | Third level | — |
| Bedroom 4 | Basement | — |
Details
- Cooling
- Wall unit
- Heating
- Baseboard heaters, Electric
- List aor
- Toronto
- Tax year
- 2,025
- Basement
- Finished, N/A
- Flooring
- Hardwood, Laminate
- Appliances
- Washer, Refrigerator, Stove, Dryer, Microwave, Water Heater
- Directions
- Cross Streets: Bramalea and Balmoral. ** Directions: South of Queen St E.
- Fireplace
- No
- Structure type
- Row / Townhouse
- Association fee
- 668.89
- Association name
- Maple Ridge Community Mgmt Ltd.
- Parking features
- Garage
- Tax annual amount
- 3,206
- Exterior features
- Brick
- Community features
- Pets Allowed With Restrictions
- Architectural style
- Multi-level
- Bedrooms above grade
- 3
- Bedrooms below grade
- 1
- Property attached
- Yes
- Association fee includes
- Common Area Maintenance, Water, Insurance, Parking
- Association fee frequency
- Monthly
More in Brampton




The trademarks REALTOR®, REALTORS®, and the REALTOR® logo are controlled by The Canadian Real Estate Association (CREA) and identify real estate professionals who are members of CREA. The trademarks MLS®, Multiple Listing Service® and the associated logos are owned by CREA and identify the quality of services provided by real estate professionals who are members of CREA. Listing data is provided by the REALTOR.ca Data Distribution Facility (DDF®) and is deemed reliable but is not guaranteed accurate by CREA.