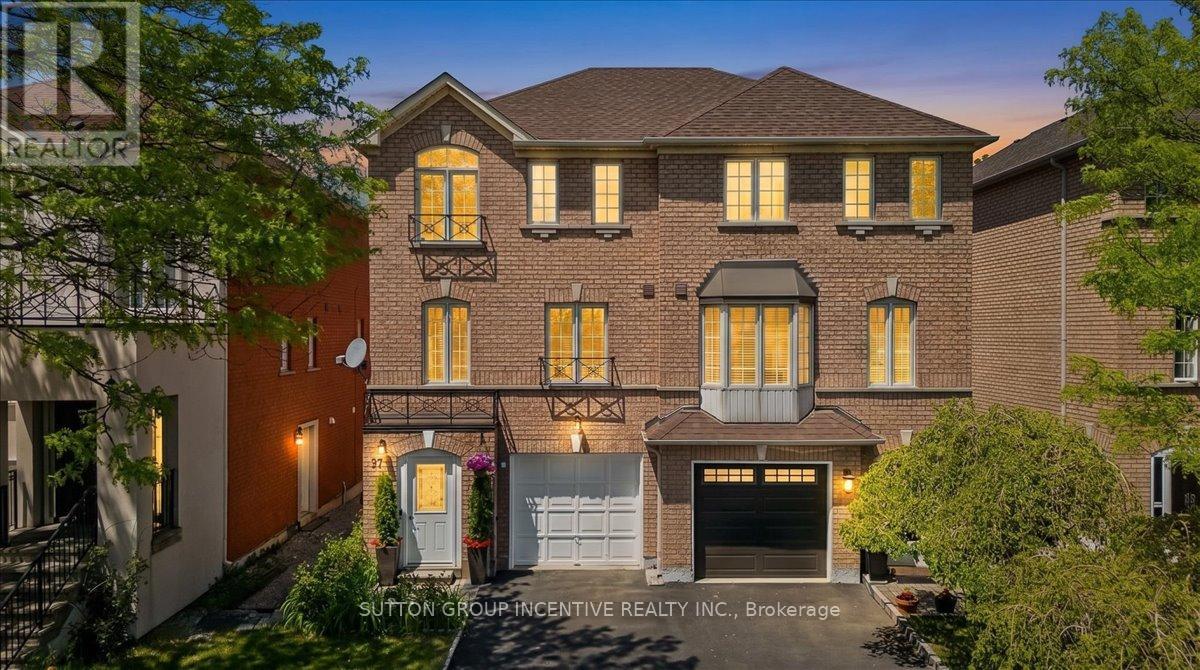
 1 / 25
97 YELLOWOOD CIRCLE
Vaughan (Patterson), Ontario, L4J8M3
$955,000
Bedrooms
4
Bathrooms
3
Parking
4
About this property
You will love this home because: 1. Prime Vaughan location close to Hwy 7, schools, shopping & transit. 2.Finished throughout with 2 kitchens and separate entrance. 3.Bright open-concept layout with large windows throughout 4.Upgraded appliances and functional family-friendly design. A rare opportunity to own a versatile and well-located home in one of Vaughan's most convenient communities! Welcome to this bright and spacious 3-storey semi-detached home in the heart of Vaughan! Ideally located just minutes to Hwy 7 for an easy commute, this beautifully finished home offers the perfect blend of comfort, functionality, and convenience. Close to schools, shopping, restaurants, transit, and all essential amenities, everything you need is right at your doorstep. School bus stop 100m. Featuring 3 bedrooms on the upper level plus an additional room on the finished ground level, this home is ideal for growing families, multi-generational living, or those working from home. Granite counter tops, 2 kitchens and a separate ground-level living space. Large windows throughout fill the home with an abundance of natural light, while the open-concept layout creates a warm and inviting atmosphere perfect for everyday living and entertaining. (id:66779)
Rooms
| Living room | Second level | — |
| Dining room | Second level | — |
| Kitchen | Second level | — |
| Bedroom | Third level | — |
| Bedroom 2 | Third level | — |
| Bedroom 3 | Third level | — |
| Office | Ground level | — |
Details
- Sewer
- Sanitary sewer
- Cooling
- Central air conditioning
- Heating
- Forced air, Natural gas
- List aor
- Toronto
- Stories
- 3
- Tax year
- 2,025
- Basement
- Finished, Walk out, N/A
- Flooring
- Hardwood, Ceramic
- Appliances
- All, Washer, Dryer, Furniture, Window Coverings
- Directions
- Cross Streets: Duffering & Langstaff. ** Directions: Dufferin & Langstaff.
- Fireplace
- No
- Lot features
- Carpet Free
- Water source
- Municipal water
- Structure type
- House
- Parking features
- Garage
- Tax annual amount
- 4,000.82
- Exterior features
- Brick
- Foundation details
- Concrete
- Lot size dimensions
- 23 x 77.1 FT
- Zoning description
- RVM1
- Bedrooms above grade
- 3
- Bedrooms below grade
- 1
- Property attached
- Yes
More in Vaughan




The trademarks REALTOR®, REALTORS®, and the REALTOR® logo are controlled by The Canadian Real Estate Association (CREA) and identify real estate professionals who are members of CREA. The trademarks MLS®, Multiple Listing Service® and the associated logos are owned by CREA and identify the quality of services provided by real estate professionals who are members of CREA. Listing data is provided by the REALTOR.ca Data Distribution Facility (DDF®) and is deemed reliable but is not guaranteed accurate by CREA.