 1 / 25
97 CORNELL CENTRE BOULEVARD
Markham (Cornell), Ontario, L6B1P8
$1,098,000
Bedrooms
3
Bathrooms
4
Parking
2
About this property
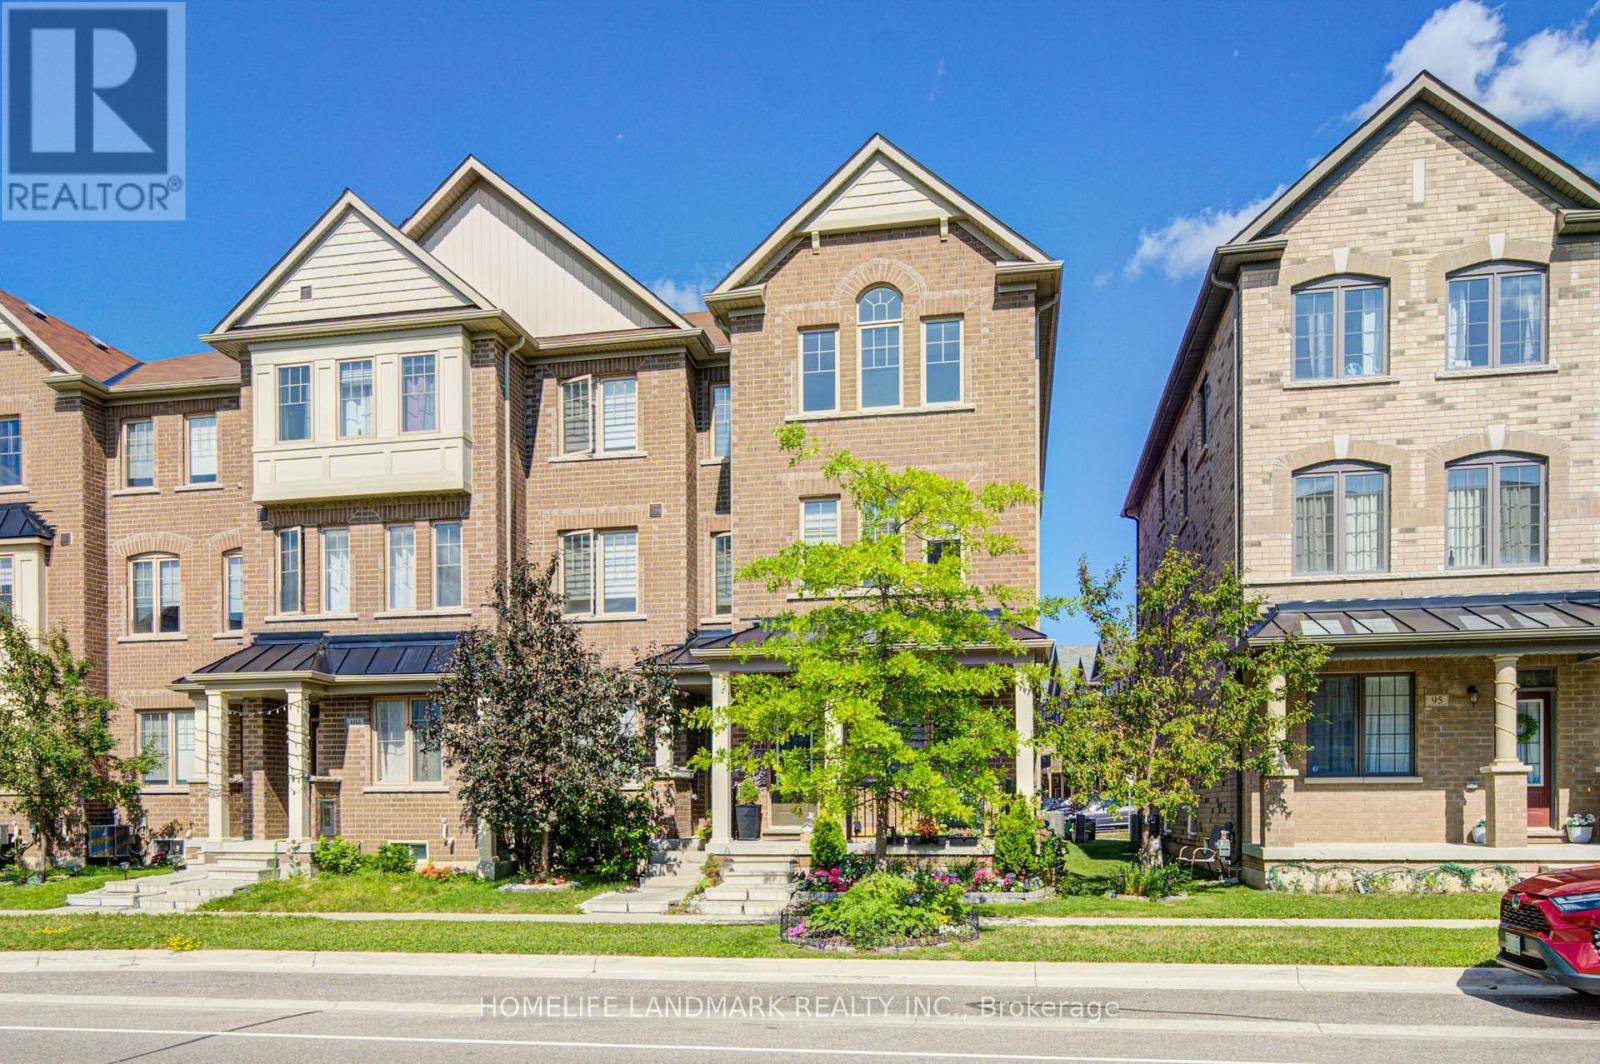
Absolutely Freehold Townhouse (No Condo Or Common Element Fee) Located In Desirable Cornell Community. This Beautiful 3 Br 4 Wr Townhouse Situated On A Premium End Unit Lot Just Like A Semi-Detached Over 2500 sqft Living Space. Lots Of Windows & Natural Light. The Spacious Area At Ground Floor Provides A Perfect Space For Gym Room /Office/ Family Rom/ Homework Area For The Kids Or Can Be Easily Converted To The 4th Bedroom. Direct Access To Garage Through A Functional Laundry Room /Mudroom With Custom Built Cabinet. The Generously Sized Great Room Is Ideal For Entertaining, While The Sun-Filled Living And Dinning Room Is Perfect For Cozy Evenings . 9' Ceiling On Ground and Main Floor, Pot Lights, Large Centre Island, Backsplash, Under- Cabinet Lighting, Abundant and Well -Organized Storage Areas, Upgraded Counter Tops In All Bathrooms, Laminate Floors, Oak Staircase & Railing. Open Concept Kitchen Design Seamlessly Connects To A Large Eat-In Breakfast Area That Walks Out To A Huge Private Terrace Perfect For Entertaining, Gatherings And Offering A Peaceful Retreat At The End Of The Day. Master Bedroom Featuring With A Spa - Like 4 Piece En-Suite, W/I Closet & Walk Out To Balcony. Extra Wide 1.5 Car Garage + Private Driveway & Beautiful Landscaping In The Front. In the Professionally Finished Basement (about 487 Sqft), An In-law Suite Offers A Studio Area, Living Room & 3pc Bathroom, Complete With A Fully Equipped Kitchen. This Is Ideal For Accommodating Guests Or Extended Family Members, Also Providing Excellent Potential For A Future Rental Income. The Neighborhood Is Known For Its Quiet, Pedestrian Friendly Streets, Numerous Parks And Exceptional Convenience. Close To Schools, Hospital, Public Transit, Cornell Community Center, Library, Golf, Viva, York and GO Transit, Markham/Stouffville Hospital, Downtown Markham, Hwy 7, 407, Markville Mall ! Mins To Top Ranking Bill Hogarth Secondary School. Don't Miss It! (id:66779)
Rooms
| Family room | Ground level | — |
| Great room | Main level | — |
| Living room | Main level | — |
| Dining room | Main level | — |
| Kitchen | Main level | — |
| Primary Bedroom | Upper Level | — |
| Bedroom 2 | Upper Level | — |
| Bedroom 3 | Upper Level | — |
Details
- Sewer
- Sanitary sewer
- Cooling
- Central air conditioning
- Heating
- Forced air, Natural gas
- List aor
- Toronto
- Stories
- 3
- Tax year
- 2,025
- Basement
- Finished, N/A
- Flooring
- Laminate, Ceramic
- Appliances
- Washer, Refrigerator, Dishwasher, Stove, Dryer, Hood Fan, Window Coverings
- Directions
- Cross Streets: North of Hwy 7. ** Directions: Hwy 7 & Bur Oak Ave.
- Fireplace
- No
- Lot features
- Carpet Free
- Water source
- Municipal water
- Structure type
- Row / Townhouse
- Parking features
- Garage
- Tax annual amount
- 4,935.5
- Exterior features
- Brick
- Foundation details
- Concrete
- Lot size dimensions
- 20.3 x 82.5 FT
- Bedrooms above grade
- 3
- Property attached
- Yes
More in Markham




The trademarks REALTOR®, REALTORS®, and the REALTOR® logo are controlled by The Canadian Real Estate Association (CREA) and identify real estate professionals who are members of CREA. The trademarks MLS®, Multiple Listing Service® and the associated logos are owned by CREA and identify the quality of services provided by real estate professionals who are members of CREA. Listing data is provided by the REALTOR.ca Data Distribution Facility (DDF®) and is deemed reliable but is not guaranteed accurate by CREA.