 1 / 25
96 ESTATE GARDEN DRIVE
Richmond Hill (Oak Ridges), Ontario, L4E3V6
$1,498,998
Bedrooms
4
Bathrooms
4
Parking
4
About this property
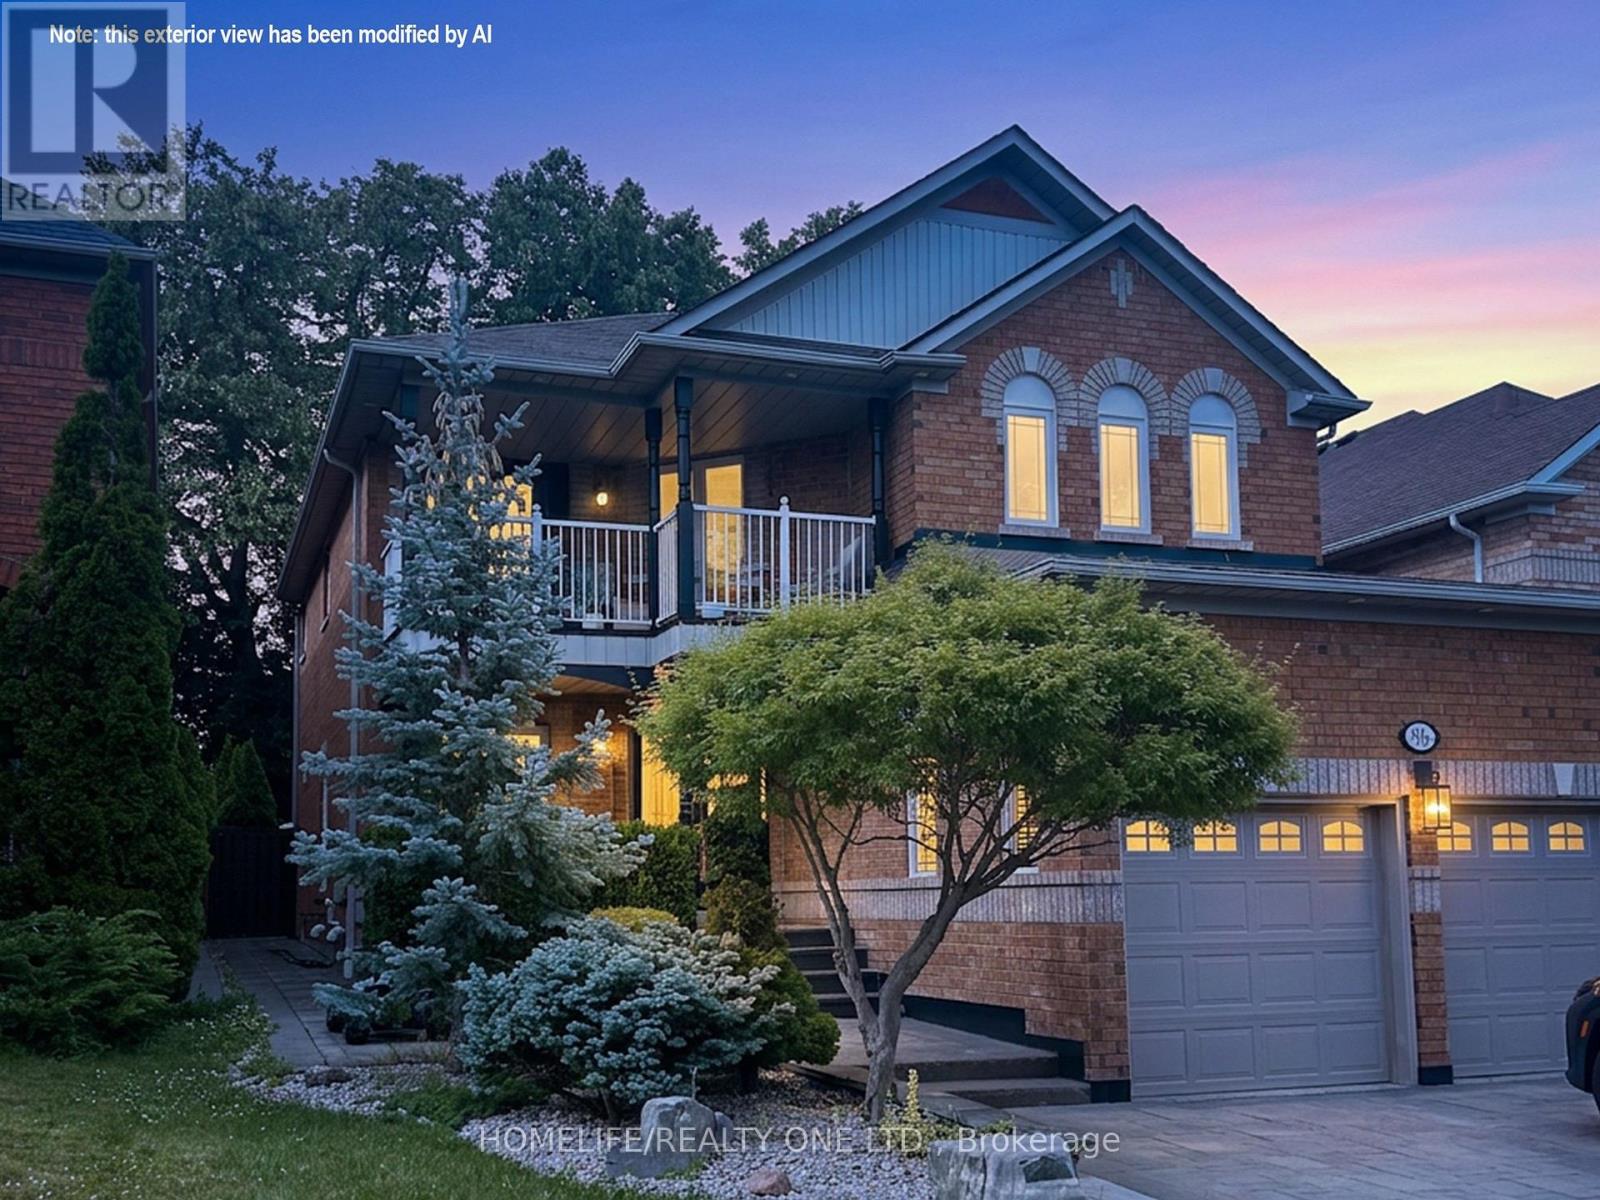
Loaded with over $300K in high-quality upgrades, this beautifully renovated home in sought-after Oak Ridges offers exceptional design and turnkey living. Featuring rich hardwood floors, an oversized tiled foyer, elegant crown mouldings, pot lights, and a striking stretch ceiling in the living room, every detail has been thoughtfully curated. The gourmet kitchen is fully upgraded with extended upper cabinetry, a modern backsplash, onyx countertops, under-cabinet lighting, premium JennAir appliances, and a walk-out to a professionally landscaped backyard-perfect for entertaining and everyday living. The second floor features a bright open-concept den, ideal as a home office or easily converted into a fourth bedroom, with a walk-out to a large balcony. The spacious primary suite includes a sitting area, custom wall-to-wall closets, a walk-in closet, and a spa-like ensuite with a freestanding tub and separate glass shower. Additional bedrooms are generously sized, including one with a triple window and another with a custom built-in closet, complemented by a well-appointed 4-piece bath. The finished basement offers valuable additional living space with a large bedroom and a fully tiled bathroom-ideal for guests or extended family. An updated main floor laundry room provides ample space and convenient access to the garage. Enjoy beautifully landscaped front and back yards with extensive high-end interlocking stonework and oversized feature stones, creating a polished and upscale outdoor setting. Ideally located within walking distance to Yonge Street transit, shops, restaurants, schools, and the scenic trails of the Oak Ridges Moraine. (id:66779)
Rooms
| Living room | Main level | — |
| Dining room | Main level | — |
| Kitchen | Main level | — |
| Primary Bedroom | Second level | — |
| Sitting room | Second level | — |
| Bedroom 2 | Second level | — |
| Bedroom 3 | Second level | — |
| Den | Second level | — |
| Recreational, Games room | Lower level | — |
| Bedroom | Lower level | — |
Details
- Sewer
- Sanitary sewer
- Cooling
- Central air conditioning
- Heating
- Forced air, Natural gas
- List aor
- Toronto
- Stories
- 2
- Basement
- Finished, N/A
- Flooring
- Hardwood, Laminate
- Appliances
- Refrigerator, Central Vacuum, Dishwasher, Stove, Water Treatment, Hood Fan
- Directions
- Yonge St & Estate Garden Dr
- Fireplace
- Yes
- Lot features
- Irregular lot size, Carpet Free
- Water source
- Municipal water
- Structure type
- House
- Parking features
- Garage
- Tax annual amount
- 7,156.52
- Building features
- Fireplace(s)
- Exterior features
- Brick
- Community features
- School Bus
- Foundation details
- Concrete
- Lot size dimensions
- 39.5 x 122.2 FT ; 39.41ft x122.16ft x 39.49ft x 124.58ft
- Bedrooms above grade
- 3
- Bedrooms below grade
- 1
- Property attached
- No
More in Richmond Hill




The trademarks REALTOR®, REALTORS®, and the REALTOR® logo are controlled by The Canadian Real Estate Association (CREA) and identify real estate professionals who are members of CREA. The trademarks MLS®, Multiple Listing Service® and the associated logos are owned by CREA and identify the quality of services provided by real estate professionals who are members of CREA. Listing data is provided by the REALTOR.ca Data Distribution Facility (DDF®) and is deemed reliable but is not guaranteed accurate by CREA.