 1 / 25
957 BEACH Boulevard
Hamilton, Ontario, L8H6Z7
$1,999,000
Bedrooms
5
Bathrooms
4
Living area
3,873 square feet
Parking
9
Year built
1891
About this property
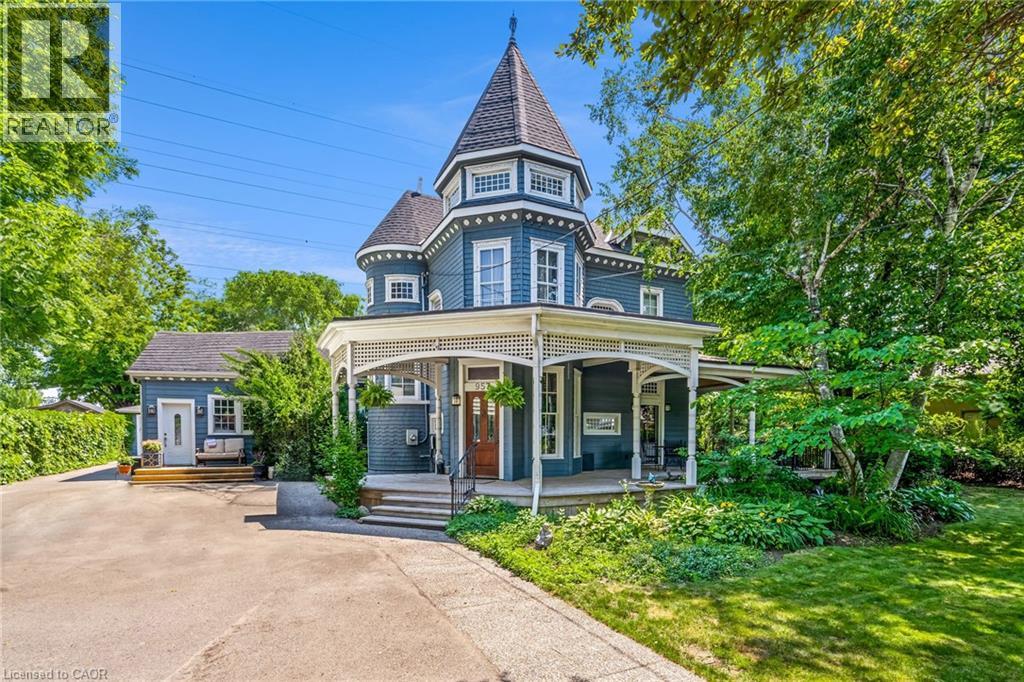
Welcome to an extraordinary waterfront property on prestigious Beach Boulevard in Hamilton! With 104 feet of frontage, this designated historic gem offers breathtaking, unobstructed lake views—a rare find in this coveted location. The main residence seamlessly blends historic charm with modern upgrades, featuring 4 bedrooms, 2.5 bathrooms, and a spacious layout. Stained glass windows, a wood-burning masonry heater fireplace w/ pizza oven at the heart of the home, and multiple living areas—including a living room, family room, and dining room—create a warm and inviting atmosphere. A major addition in 2008 expanded the space while maintaining its timeless character. Step outside to incredible outdoor living spaces—a wrap-around porch along the front of the house, a deck spanning the entire rear, and a massive second-floor balcony with a hot tub, all designed to take full advantage of the stunning lake views. The property also includes a separate in-law suite with 1 bedroom, 1 bathroom, kitchen, vaulted ceilings, and a cozy gas fireplace, offering an ideal space for guests, family or rental potential. Plenty of parking as well as a detached 2 car garage. This is truly a rare chance to own a piece of history in a prime lakeside setting. (id:66779)
Rooms
| 3pc Bathroom | Main level | 6'6'' x 5'2'' |
| Bedroom | Main level | 13'7'' x 8'9'' |
| Living room | Main level | 13'7'' x 16'7'' |
| Kitchen | Main level | 11'1'' x 9'10'' |
| Dining room | Main level | 11'1'' x 15'6'' |
| Storage | Third level | 10'1'' x 9'3'' |
| Sitting room | Third level | 9'1'' x 10'3'' |
| 3pc Bathroom | Third level | 10'4'' x 5'6'' |
| Bedroom | Third level | 17'11'' x 13'7'' |
| 4pc Bathroom | Second level | 9'10'' x 12'10'' |
| Bedroom | Second level | 12'4'' x 12'10'' |
| Bedroom | Second level | 14'1'' x 14'3'' |
| Bedroom | Second level | 15'0'' x 14'3'' |
| Laundry room | Main level | 8'4'' x 7'7'' |
| Dining room | Main level | 18'2'' x 9'1'' |
| Family room | Main level | 20'10'' x 26'0'' |
| Kitchen | Main level | 14'9'' x 15'9'' |
| Living room | Main level | 14'0'' x 14'8'' |
| 2pc Bathroom | Main level | 5'6'' x 5'5'' |
| Foyer | Main level | 19'5'' x 12'1'' |
Details
- View
- Lake view
- Sewer
- Municipal sewage system
- Cooling
- Wall unit
- Heating
- Radiant heat, Stove, Natural gas
- List aor
- Cornerstone
- Stories
- 3
- Basement
- Unfinished, Crawl space
- Year built
- 1,891
- Appliances
- Washer, Refrigerator, Hot Tub, Gas stove(s), Range - Gas, Dishwasher, Dryer, Hood Fan, Window Coverings
- Directions
- Eastport Dr to Beach Blvd
- Fireplace
- Yes
- Lot features
- Southern exposure
- Water source
- Municipal water
- Structure type
- House
- Water body name
- Lake Ontario
- Fireplaces total
- 2
- Parking features
- Detached Garage
- Tax annual amount
- 9,568.66
- Exterior features
- Wood
- Security features
- Smoke Detectors
- Zoning description
- C/S-1435a
- Bedrooms above grade
- 5
- Bedrooms below grade
- 0
- Property attached
- No
- Waterfront features
- Waterfront
- Construction materials
- Wood frame
- Above grade finished area
- 3,873
More in Hamilton




The trademarks REALTOR®, REALTORS®, and the REALTOR® logo are controlled by The Canadian Real Estate Association (CREA) and identify real estate professionals who are members of CREA. The trademarks MLS®, Multiple Listing Service® and the associated logos are owned by CREA and identify the quality of services provided by real estate professionals who are members of CREA. Listing data is provided by the REALTOR.ca Data Distribution Facility (DDF®) and is deemed reliable but is not guaranteed accurate by CREA.