 1 / 25
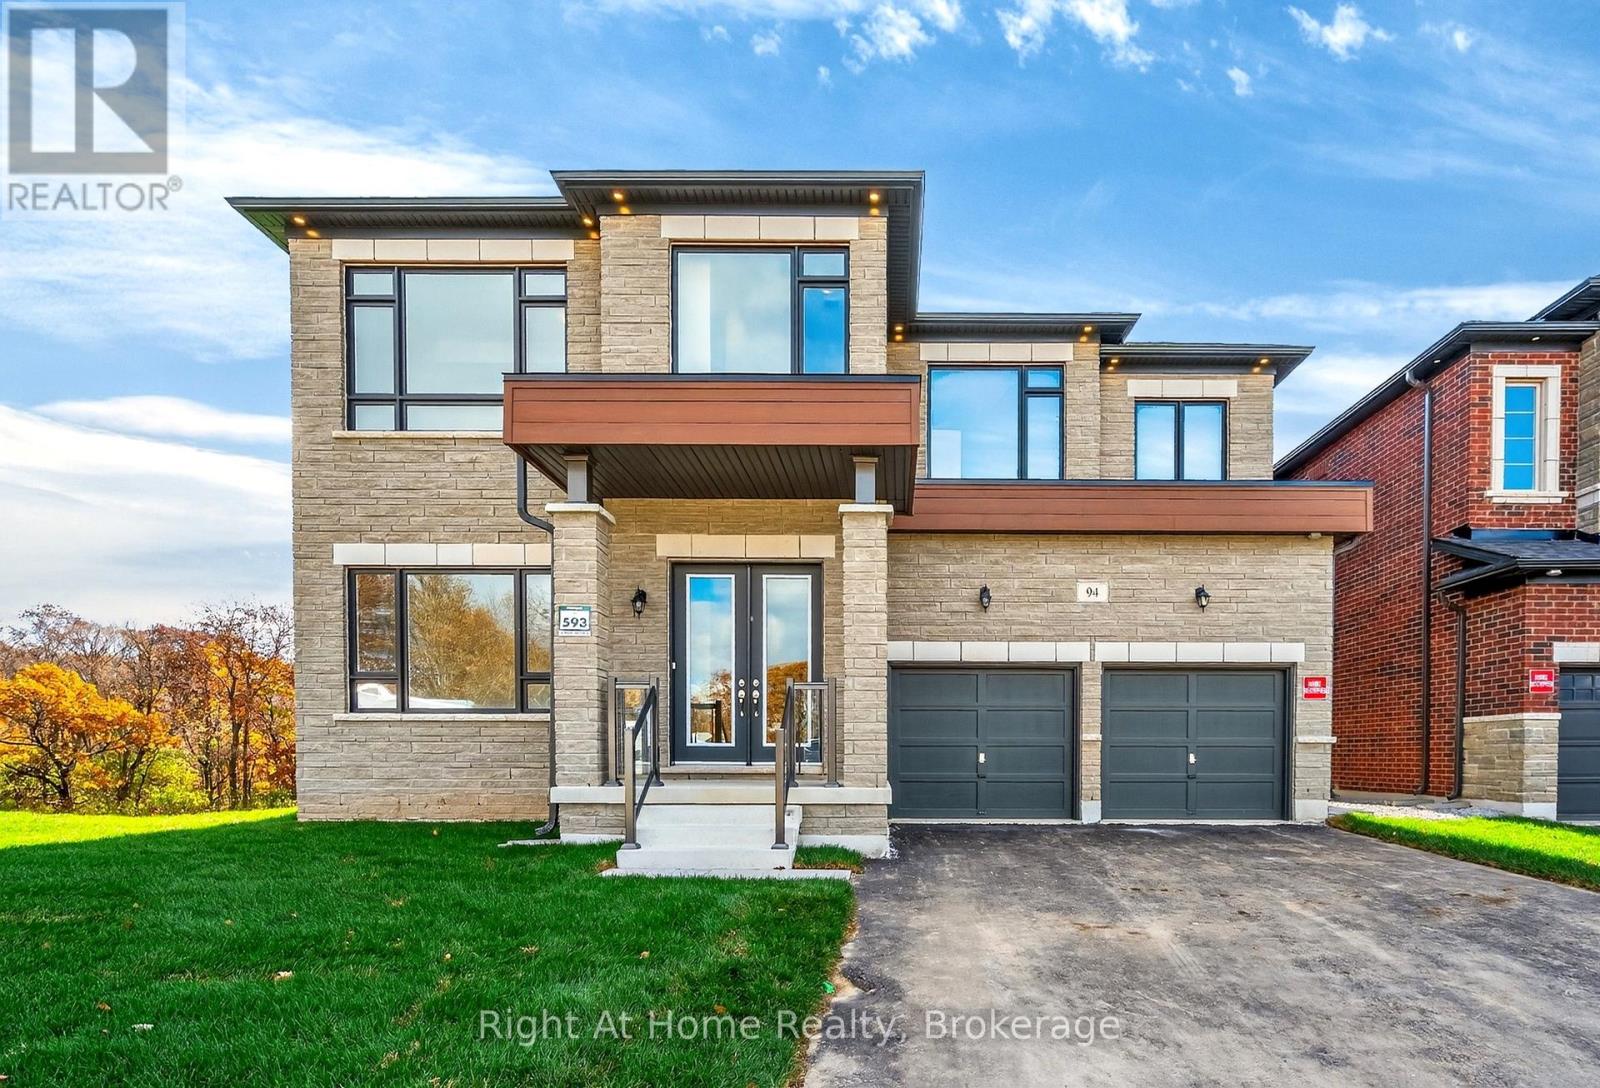
94 SMOKEY HOLLOW PLACE
Hamilton (Waterdown), Ontario, L0R2H1
$2,593,888
Bedrooms
6
Bathrooms
6
Parking
6
About this property
Stunning 6-bedroom home offering approx. 4,597 sq. ft., ideally situated on a quiet court backing onto serene green space. This exceptional property features soaring 10 ft ceilings on main and second level. Main level bedroom with a private ensuite, perfect for guests or multi generational living.The second floor showcases a spacious primary retreat complete with his and hers walk in closets and a luxurious oversized ensuite. Elegant upgraded hardwood flooring runs throughout the home, enhancing its sophisticated design.The bright grand eat-in kitchen is ideal for entertaining, featuring a large centre island, abundant cabinetry, pantry and ample storage, flowing seamlessly into the spacious family room with a cozy gas fireplace and open concept layout.Additional highlights include a butler's pantry leading to the formal dining room, a separate living room, private home office or den, convenient upper level laundry and a double car garage. The home also features a walk-out basement offering excellent natural light and future potential for additional living space.A rare opportunity to own a beautifully designed home in a peaceful setting backing onto green space and close to all amenities. (id:66779)
Rooms
| Office | Main level | — |
| Bathroom | Second level | — |
| Living room | Main level | — |
| Dining room | Main level | — |
| Kitchen | Main level | — |
| Family room | Main level | — |
| Bedroom | Main level | — |
| Primary Bedroom | Second level | — |
| Bedroom 3 | Second level | — |
| Bedroom 4 | Second level | — |
| Bedroom 5 | Second level | — |
Details
- Sewer
- Sanitary sewer
- Cooling
- Central air conditioning
- Heating
- Forced air, Natural gas
- List aor
- Oakville-Milton
- Stories
- 2
- Basement
- Unfinished, Walk out, N/A, N/A
- Utilities
- Sewer, Electricity, Cable
- Appliances
- Washer, Refrigerator, Dishwasher, Stove, Dryer, Alarm System, Window Coverings
- Directions
- Cross Streets: Dundas St and Skinner Road. ** Directions: Dundas St to Skinner Rd to Pond View Gate to Smokey Hollow Place.
- Fireplace
- Yes
- Lot features
- Cul-de-sac, Wooded area, Irregular lot size, Sloping, Backs on greenbelt, Conservation/green belt, Carpet Free
- Water source
- Municipal water
- Structure type
- House
- Parking features
- Attached Garage, Garage
- Tax annual amount
- 13,430.61
- Building features
- Fireplace(s)
- Exterior features
- Brick, Stone
- Security features
- Alarm system, Smoke Detectors
- Foundation details
- Poured Concrete
- Lot size dimensions
- 45.6 x 126.6 FT
- Zoning description
- residential
- Bedrooms above grade
- 6
- Property attached
- No
More in Hamilton




The trademarks REALTOR®, REALTORS®, and the REALTOR® logo are controlled by The Canadian Real Estate Association (CREA) and identify real estate professionals who are members of CREA. The trademarks MLS®, Multiple Listing Service® and the associated logos are owned by CREA and identify the quality of services provided by real estate professionals who are members of CREA. Listing data is provided by the REALTOR.ca Data Distribution Facility (DDF®) and is deemed reliable but is not guaranteed accurate by CREA.