 1 / 25
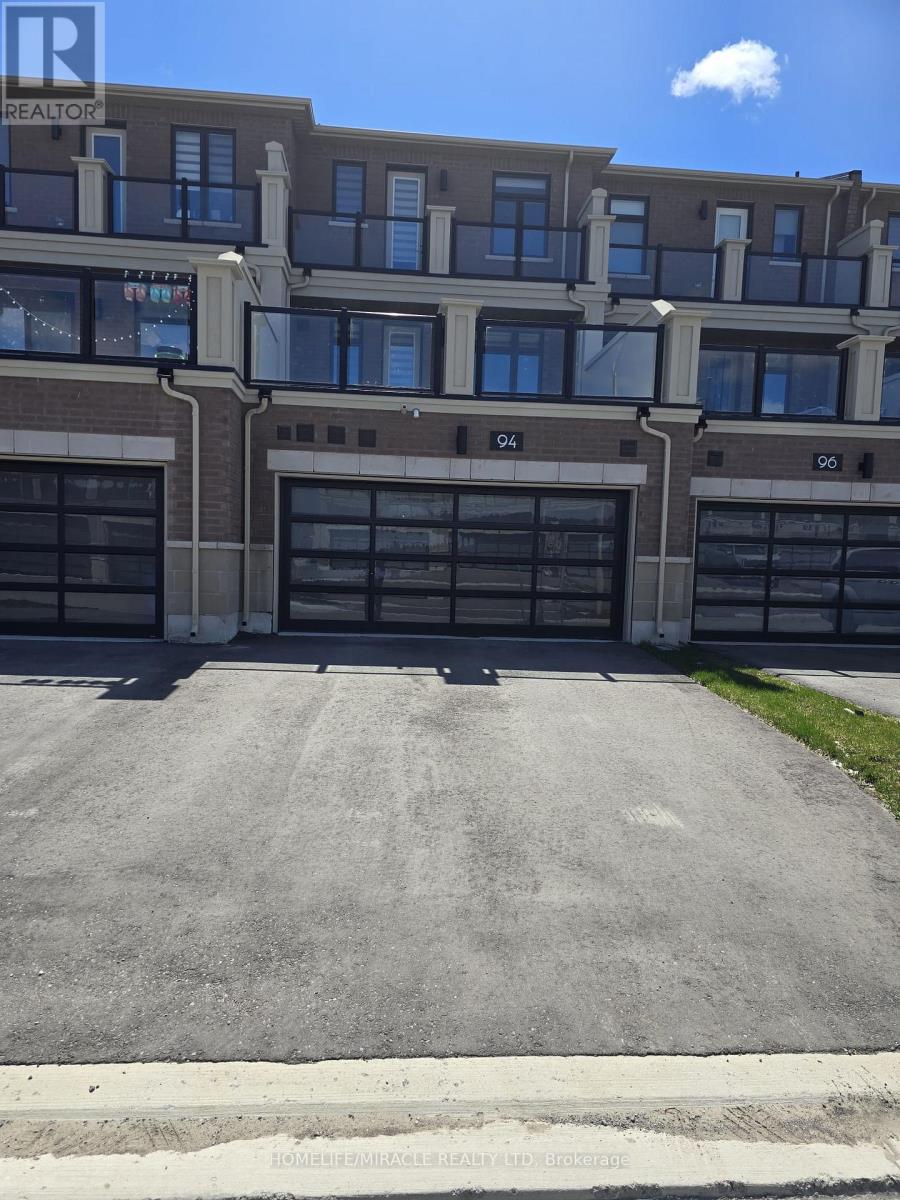
94 ROBERT EATON AVENUE
Markham (Middlefield), Ontario, L3S0G1
$1,125,000
Bedrooms
4
Bathrooms
4
Parking
4
About this property
Brand New Luxury Townhome in a prime Markham location with unobstructed views! Offering approx. 2,172 sq ft of beautifully designed living space, this stunning home features 3 spacious bedrooms, 4 bathrooms, and a double-car garage. Bright open-concept layout with large windows throughout, filling the home with natural light.Modern gourmet kitchen with center island, perfect for entertaining, overlooking spacious living and dining areas. The generous primary bedroom features a private balcony, walk-in closet, and a luxurious ensuite. Additional bedrooms are well-sized with ample closet space.Enjoy a large private terrace, ideal for outdoor living and entertaining. Functional layout with well-proportioned principal rooms and a built-in ventilation system for added comfort.Conveniently located steps to Aaniin Community Centre, Markville Mall, Hwy 7 & 407, top-rated schools, parks, and walking trails. (id:66779)
Rooms
| Family room | Ground level | — |
| Dining room | Main level | — |
| Kitchen | Main level | — |
| Primary Bedroom | Upper Level | — |
| Bedroom | Second level | — |
| Bedroom | Third level | — |
| Bathroom | Ground level | — |
| Bathroom | Main level | — |
Details
- Sewer
- Septic System
- Cooling
- Central air conditioning
- Heating
- Forced air, Natural gas
- List aor
- Toronto
- Stories
- 3
- Basement
- None
- Utilities
- Sewer, Electricity, Cable
- Appliances
- Washer, Refrigerator, Water meter, Stove, Dryer, Hood Fan, Window Coverings, Water Heater
- Directions
- Cross Streets: 14th & Middlefield. ** Directions: Turn tpo east on middlefield.
- Fireplace
- No
- Water source
- Municipal water
- Structure type
- Row / Townhouse
- Parking features
- Garage
- Tax annual amount
- 4,833.61
- Exterior features
- Brick, Stucco
- Community features
- School Bus, Community Centre
- Lot size dimensions
- 20 x 88.6 FT
- Zoning description
- Residence
- Bedrooms above grade
- 3
- Bedrooms below grade
- 1
- Property attached
- Yes
More in Markham




The trademarks REALTOR®, REALTORS®, and the REALTOR® logo are controlled by The Canadian Real Estate Association (CREA) and identify real estate professionals who are members of CREA. The trademarks MLS®, Multiple Listing Service® and the associated logos are owned by CREA and identify the quality of services provided by real estate professionals who are members of CREA. Listing data is provided by the REALTOR.ca Data Distribution Facility (DDF®) and is deemed reliable but is not guaranteed accurate by CREA.