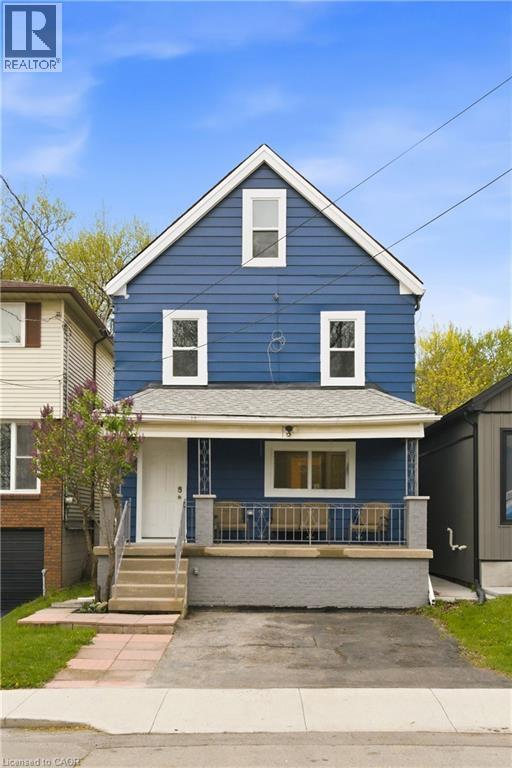
 1 / 25
94 EAST 35TH Street Unit# 1
Hamilton, Ontario, L8V3Y1
Price on request
Bedrooms
1
Bathrooms
1
Living area
650 square feet
Parking
1
Year built
1930
About this property
This 1 bedroom + den apartment has it's own access to a fully fenced backyard. The heart of this apartment is a large open room featuring the kitchen, dining and living. There is a den/office off the back of the house with access to the backyard with the fully renovated 4 piece bathroom off to the side. This building has been renovated top to bottom. One parking included. More street parking available. Easy access to Concession Street, downtown, and the highway. Ideal for working professionals. No smoking. Tenants are responsible for utilities. Rental application, credit report, and proof of income will be needed to apply. (id:66779)
Rooms
| 4pc Bathroom | Main level | 6'8'' x 8'6'' |
| Den | Main level | 8'0'' x 10'1'' |
| Primary Bedroom | Main level | 11'8'' x 11'7'' |
| Kitchen | Main level | 12'7'' x 19' |
Details
- Sewer
- Municipal sewage system
- Cooling
- Central air conditioning
- Heating
- Forced air, Natural gas
- List aor
- Cornerstone
- Stories
- 2.5
- Basement
- Unfinished, Full
- Year built
- 1,930
- Appliances
- Refrigerator, Water meter, Stove, Microwave Built-in
- Directions
- Going north on Upper Sherman turn right on Munn Street then left on East 35th Street. 94 East 35th Street.
- Fireplace
- No
- Water source
- Municipal water
- Structure type
- House
- Exterior features
- Aluminum siding
- Zoning description
- C
- Bedrooms above grade
- 1
- Bedrooms below grade
- 0
- Property attached
- No
- Above grade finished area
- 650
More in Hamilton




The trademarks REALTOR®, REALTORS®, and the REALTOR® logo are controlled by The Canadian Real Estate Association (CREA) and identify real estate professionals who are members of CREA. The trademarks MLS®, Multiple Listing Service® and the associated logos are owned by CREA and identify the quality of services provided by real estate professionals who are members of CREA. Listing data is provided by the REALTOR.ca Data Distribution Facility (DDF®) and is deemed reliable but is not guaranteed accurate by CREA.