 1 / 25
930 WEST 5TH Street
Hamilton, Ontario, L9C3R7
$759,900
Bedrooms
5
Bathrooms
2
Living area
2,051 square feet
Parking
6
About this property
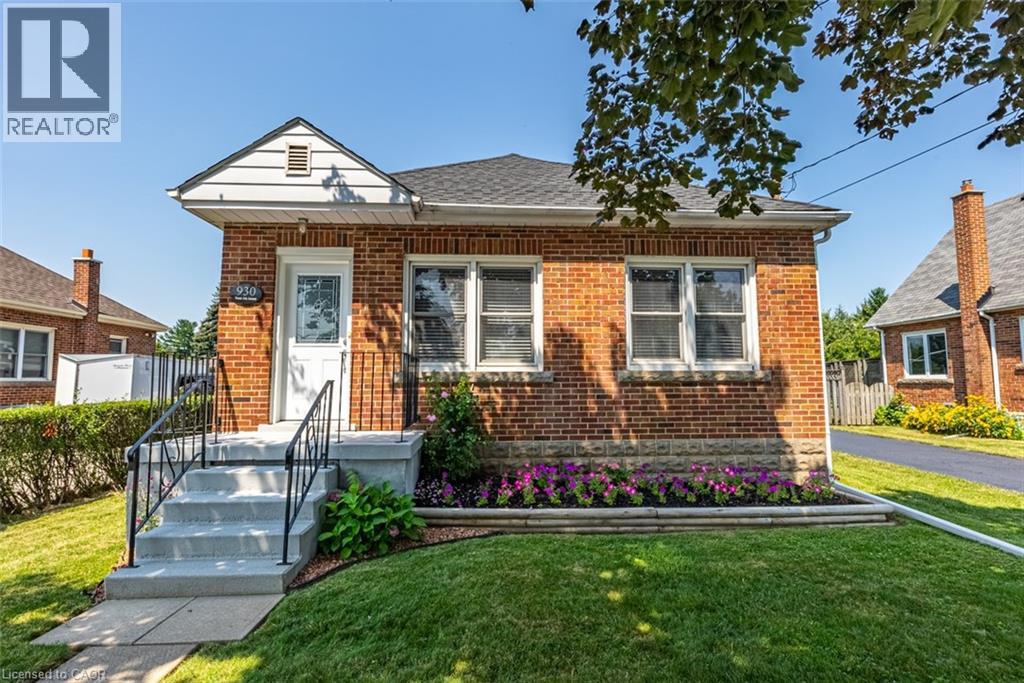
Totally Renovated Bungalow with in-law setup with separate entrance. Featuring 3+2 Bdrms, 2 fully updated baths on a 55 x 150 ft lot, endless potential opportunities for expansion. Newer Kitchen with quartz and backsplash. Dinette with access to covered deck. Living room with gas fireplace plenty of windows bringing loads of natural light. Four season sunroom with picturesque view of park like setting backyard. Fully Finished basement with newer kitchen. Enclosed private yard with detached 1.5 garage and shed. Parking for 5 cars. Updates include: Roof/2021, Furnace/2016, a/c/2017, HWT/2019, Electrical/2016, plumbing and sewage backflow/2018, Close to shopping, parks, schools, public transit and easy access to LINC & 403. Please allow 24 hours for showings. RSA RSA (id:66779)
Rooms
| 3pc Bathroom | Basement | — |
| Bedroom | Basement | 10'0'' x 10'0'' |
| Bedroom | Basement | 9'6'' x 12'1'' |
| Living room | Basement | 10'2'' x 13'5'' |
| Kitchen | Basement | 10'2'' x 12'10'' |
| Bedroom | Main level | 8'7'' x 10'0'' |
| 4pc Bathroom | Main level | — |
| Bedroom | Main level | 9'3'' x 10'1'' |
| Primary Bedroom | Main level | 8'8'' x 11'4'' |
| Sunroom | Main level | 10'6'' x 13'1'' |
| Living room/Dining room | Main level | 11'7'' x 21'10'' |
| Kitchen | Main level | 10'5'' x 11'3'' |
Details
- Sewer
- Municipal sewage system
- Cooling
- Central air conditioning
- Heating
- Forced air
- List aor
- Cornerstone
- Stories
- 1
- Basement
- Finished, Full
- Appliances
- Washer, Dishwasher, Dryer
- Directions
- STONECHURCH RD W/WEST 5TH ST
- Fireplace
- Yes
- Water source
- Municipal water
- Structure type
- House
- Fireplaces total
- 1
- Parking features
- Detached Garage
- Tax annual amount
- 5,434.32
- Exterior features
- Brick, Stone
- Foundation details
- Block
- Zoning description
- C
- Architectural style
- Bungalow
- Bedrooms above grade
- 3
- Bedrooms below grade
- 2
- Property attached
- No
- Above grade finished area
- 1,226
- Below grade finished area
- 825
More in Hamilton




The trademarks REALTOR®, REALTORS®, and the REALTOR® logo are controlled by The Canadian Real Estate Association (CREA) and identify real estate professionals who are members of CREA. The trademarks MLS®, Multiple Listing Service® and the associated logos are owned by CREA and identify the quality of services provided by real estate professionals who are members of CREA. Listing data is provided by the REALTOR.ca Data Distribution Facility (DDF®) and is deemed reliable but is not guaranteed accurate by CREA.