 1 / 25
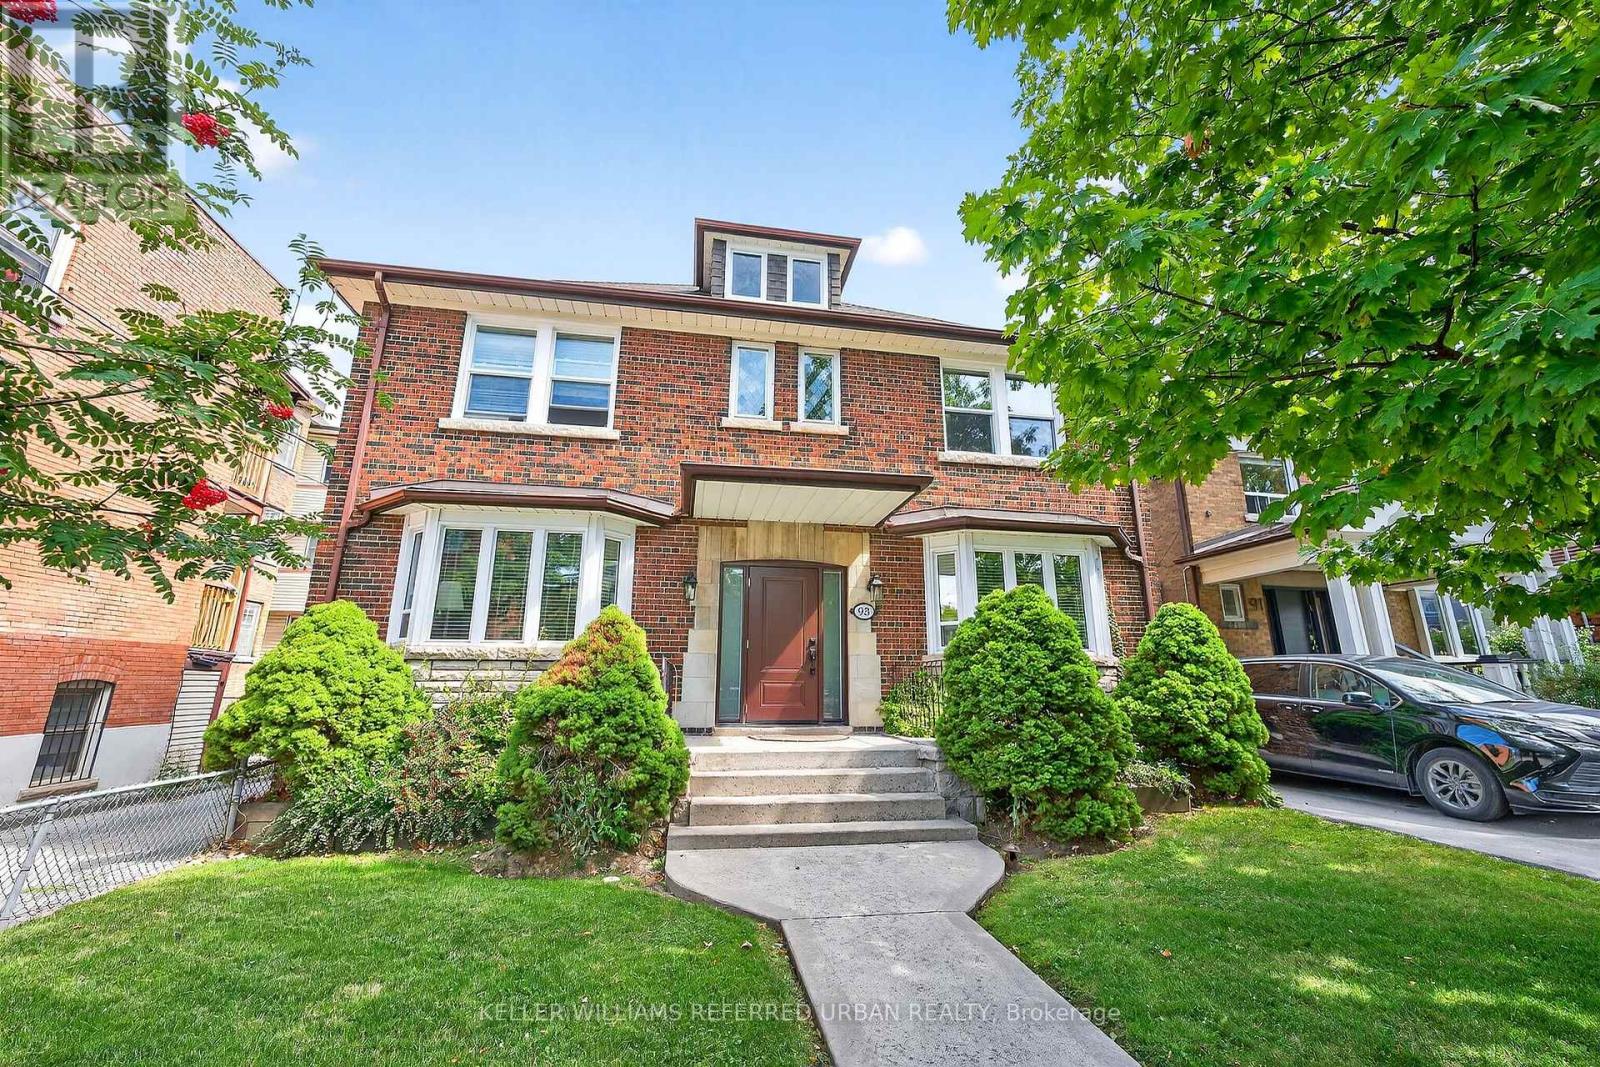
93 NORTHCLIFFE BOULEVARD
Toronto (Corso Italia-Davenport), Ontario, M6H3H3
$1,999,000
Bedrooms
8
Bathrooms
4
Parking
4
About this property
Gorgeous 100+ year old purpose built 4-unit multiplex in the heart of the prestigious Regal Heights Neighbourhood in Corso Italia. Offering 4,329 SqFt of living space plus a 2,000+ SqFt basement (divided into 4 separate storage/hobby/laundry rooms for each of the 4 tenants). Each of the four spacious units ranges between 1,000-1,200 SqFt and features 2 bedrooms, with every tenant enjoying access to approximately 500 SqFt of independently accessed basement space. Meticulously maintained by a private owner with true pride of ownership, this property has seen recent upgrades including a new roof, new windows, and an updated breaker electrical panel. Perfectly situated in vibrant Regal Heights, steps to all that St. Clair Ave W has to offer! Shops, restaurants, TTC transit (street car stop right across the street), and community amenities, this is a rare opportunity to own a turnkey, income-generating multiplex in one of Torontos most desirable and culturally rich neighbourhoods. NOI approx $98K annually. Financials attached to listing. (id:66779)
Rooms
| Kitchen | Main level | — |
| Dining room | Second level | — |
| Kitchen | Second level | — |
| Bedroom | Second level | — |
| Bedroom 2 | Second level | — |
| Living room | Main level | — |
| Bedroom | Main level | — |
| Bedroom 2 | Main level | — |
| Living room | Main level | — |
| Dining room | Main level | — |
| Kitchen | Main level | — |
| Bedroom | Main level | — |
| Bedroom 2 | Main level | — |
| Living room | Second level | — |
Details
- Sewer
- Sanitary sewer
- Cooling
- None
- Heating
- Natural gas
- List aor
- Toronto
- Stories
- 2
- Basement
- Apartment in basement, N/A
- Flooring
- Hardwood, Laminate
- Appliances
- Washer, Refrigerator, Water meter, Stove, Dryer
- Directions
- Cross Streets: St. Clair Ave W & Dufferin St. ** Directions: South of St. Clair Ave W.
- Fireplace
- No
- Water source
- Municipal water
- Structure type
- Fourplex
- Parking features
- Detached Garage, Garage
- Tax annual amount
- 11,235.9
- Exterior features
- Brick
- Community features
- Community Centre
- Foundation details
- Block
- Lot size dimensions
- 40 x 120 FT
- Zoning description
- Multiplex
- Bedrooms above grade
- 8
- Property attached
- Yes
More in Toronto




The trademarks REALTOR®, REALTORS®, and the REALTOR® logo are controlled by The Canadian Real Estate Association (CREA) and identify real estate professionals who are members of CREA. The trademarks MLS®, Multiple Listing Service® and the associated logos are owned by CREA and identify the quality of services provided by real estate professionals who are members of CREA. Listing data is provided by the REALTOR.ca Data Distribution Facility (DDF®) and is deemed reliable but is not guaranteed accurate by CREA.