 1 / 25
93 MAPLE - 1294 CONCESSION 8 ROAD W
Hamilton, Ontario, N0B2J0
$369,900
Bedrooms
2
Bathrooms
1
Parking
4
About this property
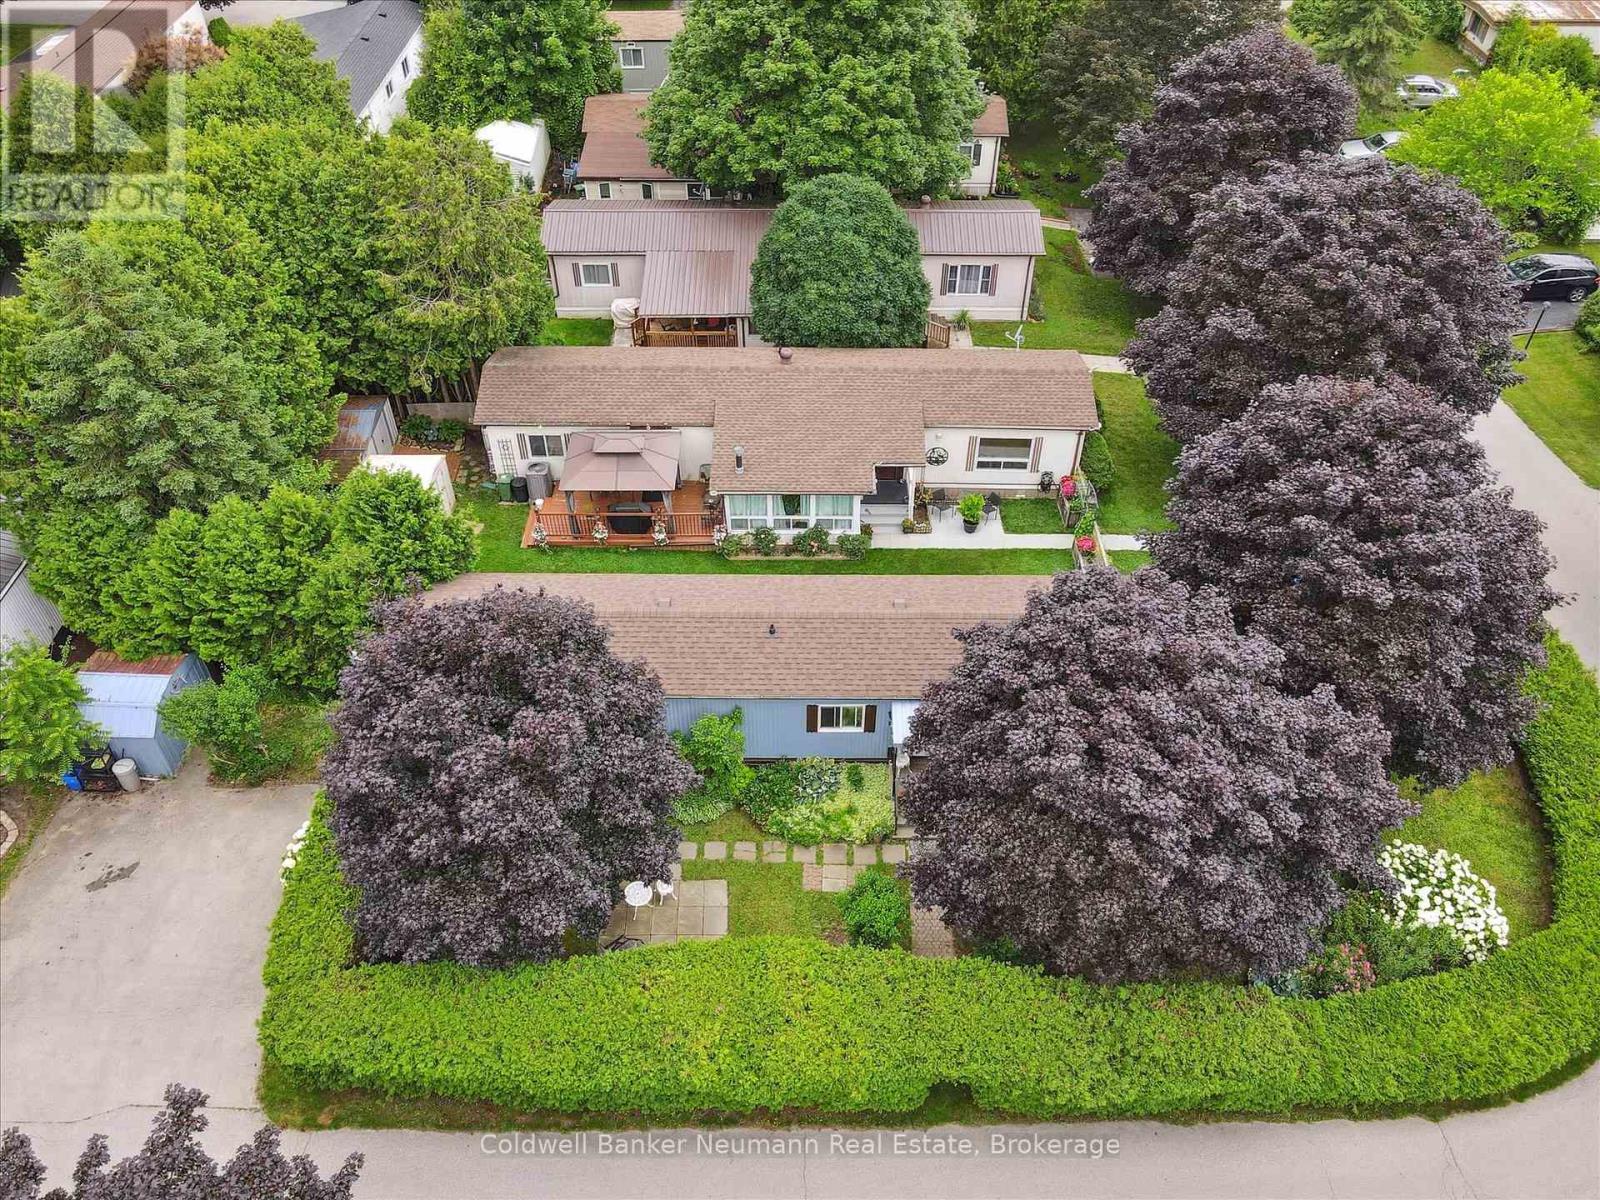
Privacy plus!! This well maintained 2 bedroom bungalow is surrounded by an 8 foot hedge, which allows ultimate privacy from others! The only thing to be seen from the road is the double paved driveway and shed. Inside you will find a generous size eat-in kitchen, living room with propane stove, updated 3 piece bathroom combined with laundry and a primary bedroom with wall to wall closet. The exterior vinyl siding was painted about 2 years ago, furnace and central air is about 7 years old, the windows and roof about 10 years ago. Located on a street with great neighbours! This modular home is located within Beverly Hills Estates, a residential modular home park, with a community centre and scheduled events for residents to join (or not!) All homes are owner occupied-no rentals! Come out and see this wonderful affordable home in a great community! (id:66779)
Rooms
| Kitchen | Ground level | — |
| Living room | Ground level | — |
| Bedroom 2 | Ground level | — |
| Bathroom | Ground level | — |
| Primary Bedroom | Ground level | — |
Details
- Sewer
- Septic System
- Cooling
- Central air conditioning
- Heating
- Forced air, Propane
- List aor
- OnePoint
- Stories
- 1
- Tax year
- 2,026
- Basement
- None
- Flooring
- Laminate
- Utilities
- Electricity, Cable
- Appliances
- Washer, Refrigerator, Water meter, Stove, Dryer, Water Heater
- Directions
- Cross Streets: Concession 8 W and Park Lane. ** Directions: Highway 6 south to Concession 8 W to 1294 (Beverly Hills Estates). Turn onto Park Lane, then take the 1st road to the left (Maple) and follow to 93.
- Fireplace
- Yes
- Lot features
- Level lot, Wooded area, Flat site, Carpet Free
- Water source
- Community Water System
- Structure type
- Modular
- Fireplaces total
- 1
- Parking features
- No Garage
- Tax annual amount
- 625.92
- Building features
- Fireplace(s)
- Exterior features
- Vinyl siding
- Security features
- Smoke Detectors
- Community features
- School Bus, Community Centre
- Fireplace features
- Free Standing Metal
- Foundation details
- Slab
- Zoning description
- Res
- Architectural style
- Bungalow
- Bedrooms above grade
- 2
More in Hamilton




The trademarks REALTOR®, REALTORS®, and the REALTOR® logo are controlled by The Canadian Real Estate Association (CREA) and identify real estate professionals who are members of CREA. The trademarks MLS®, Multiple Listing Service® and the associated logos are owned by CREA and identify the quality of services provided by real estate professionals who are members of CREA. Listing data is provided by the REALTOR.ca Data Distribution Facility (DDF®) and is deemed reliable but is not guaranteed accurate by CREA.