 1 / 6
1 / 693 HOWARD Avenue
Hamilton, Ontario, L9A2W4
$499,900
Bedrooms
4
Bathrooms
3
Living area
1,925 square feet
Parking
3
About this property
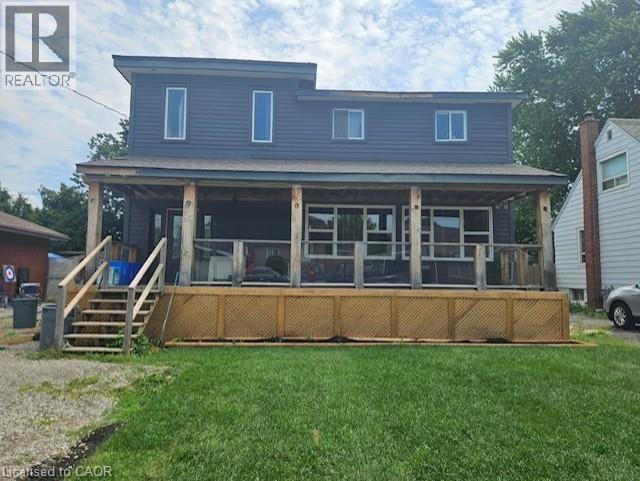
This 2 storey 3-bedroom 2.5 bathroom home with garage (22'3X 12') is conveniently located close to Mohawk College, Walmart, shopping and transit. Offering second-floor laundry, a basement unit, and plenty of opportunity to update and personalize, this property is well suited for investors or buyers with vision. Two of the upper bedrooms have 10ft ceilings. Home has 2 Gas fireplaces. Oak staircases to upper and basement. 200AMP Service. Flexible 30–60 day closing. Sold As is where is. (id:66779)
Rooms
| 5pc Bathroom | Basement | — |
| Other | Basement | 9'8'' x 10'3'' |
| Kitchen | Basement | 5' x 24'1'' |
| Bedroom | Basement | 14'3'' x 10'6'' |
| Laundry room | Second level | 8'5'' x 5'10'' |
| 4pc Bathroom | Second level | — |
| Bedroom | Second level | 9'0'' x 13'6'' |
| Bedroom | Second level | 15'1'' x 13'5'' |
| Primary Bedroom | Second level | 11'3'' x 14'8'' |
| 2pc Bathroom | Main level | — |
| Living room/Dining room | Main level | 23' x 22'2'' |
| Pantry | Main level | 10'7'' x 3'9'' |
| Eat in kitchen | Main level | 13'6'' x 24'4'' |
Details
- Sewer
- Municipal sewage system
- Cooling
- Central air conditioning
- Heating
- Heat Pump
- List aor
- Cornerstone
- Stories
- 2
- Basement
- Finished, Full
- Appliances
- Washer, Dryer
- Directions
- JUST EAST OF UPPER JAMES AND MCELROY AVE E IN BEHIND WALMART
- Fireplace
- No
- Water source
- Municipal water
- Structure type
- House
- Parking features
- Detached Garage
- Tax annual amount
- 6,557
- Exterior features
- Wood, See Remarks
- Foundation details
- Block
- Zoning description
- R1
- Architectural style
- Contemporary
- Bedrooms above grade
- 3
- Bedrooms below grade
- 1
- Property attached
- No
- Construction materials
- Wood frame
- Above grade finished area
- 1,925
More in Hamilton




The trademarks REALTOR®, REALTORS®, and the REALTOR® logo are controlled by The Canadian Real Estate Association (CREA) and identify real estate professionals who are members of CREA. The trademarks MLS®, Multiple Listing Service® and the associated logos are owned by CREA and identify the quality of services provided by real estate professionals who are members of CREA. Listing data is provided by the REALTOR.ca Data Distribution Facility (DDF®) and is deemed reliable but is not guaranteed accurate by CREA.