 1 / 25
93 - 590 NORTH SERVICE ROAD
Hamilton (Lakeshore), Ontario, L8E0K5
$597,900
Bedrooms
2
Bathrooms
2
Parking
2
About this property
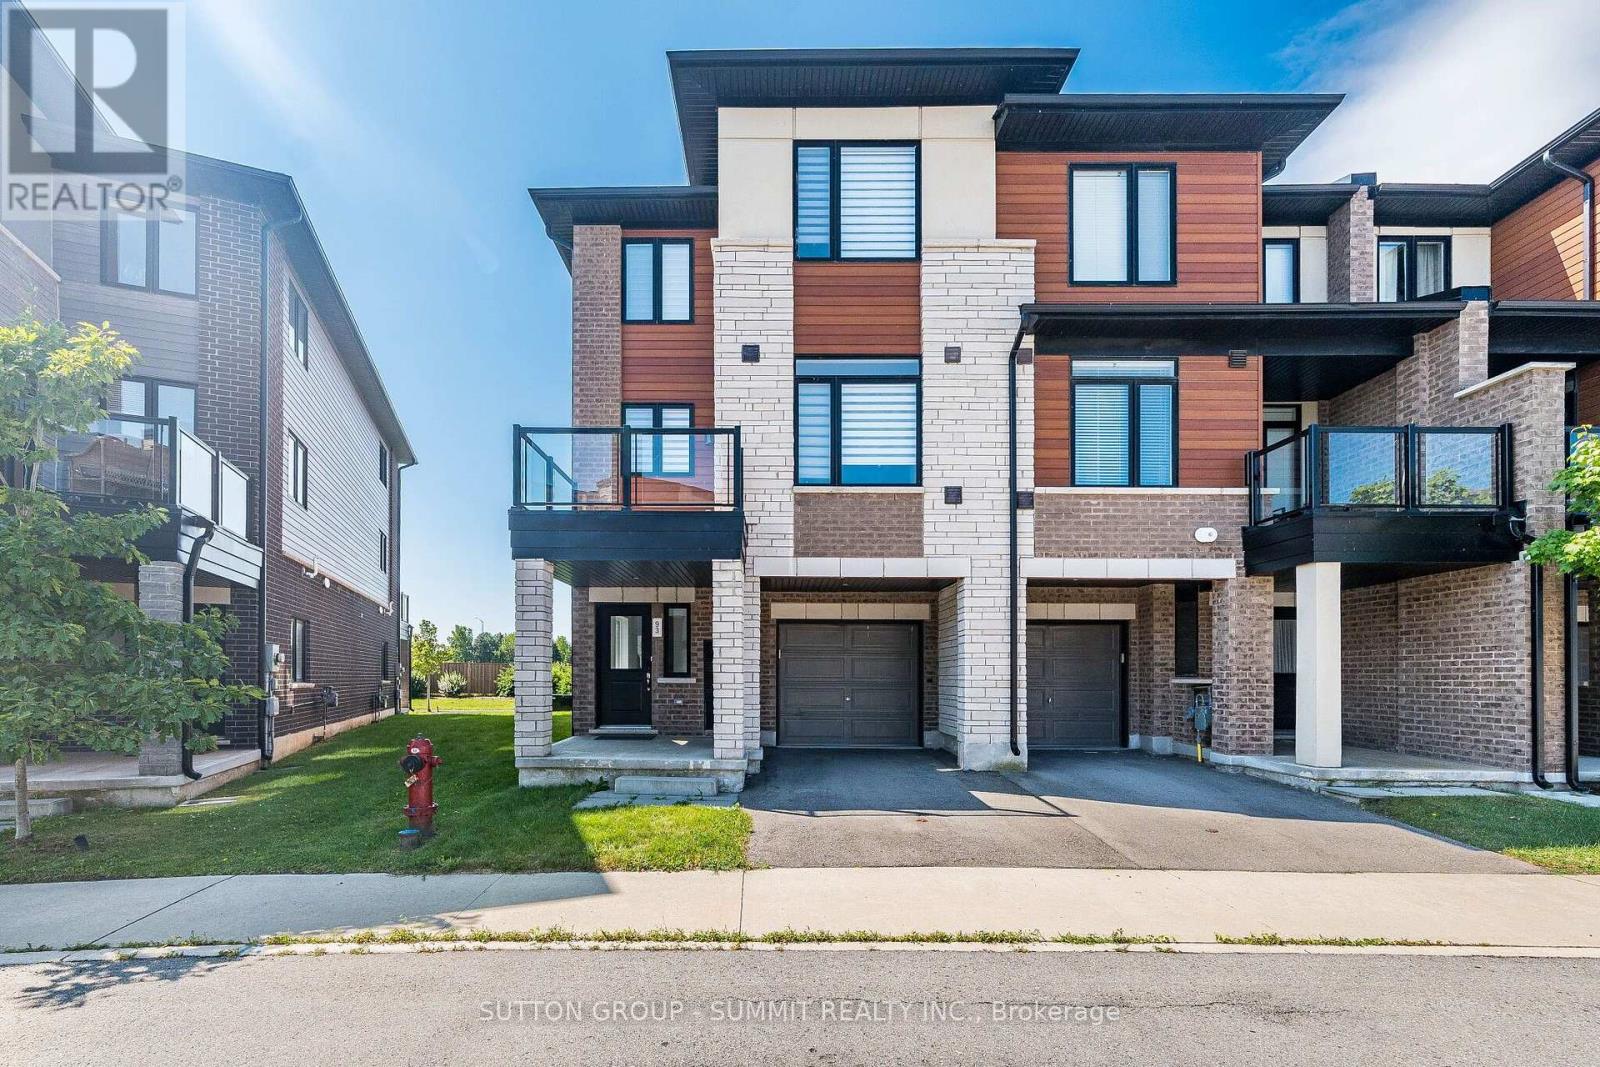
Absolutely Beautiful Move-In Ready 1380 Sq Ft, 2 Bedroom, 1 1/2 Bathroom, End Unit Freehold Townhouse In Desirable Stoney Creek Neighbourhood Steps From Lake Ontario. Open Concept Kitchen/Living/Dining Area Featuring Porcelain Floors, Granite Counters, Custom Backsplash, Under-Cabinet Lighting, Stainless Steel Appliances And Pot Lights Throughout. Laminate Flooring In Living & Dining Areas, Walk-Out To Balcony From Dining. Abundance Of Natural Light Throughout. Large Master Bedroom With Walk-In Closet, Second Spacious Bedroom, Gorgeous 3-Piece Main Bathroom And Laundry Completes The Third Floor. This Home Is Perfect, All You Have To Do Is Move-In. (id:66779)
Rooms
| Foyer | Ground level | — |
| Bathroom | Ground level | — |
| Kitchen | Second level | — |
| Living room | Second level | — |
| Dining room | Second level | — |
| Primary Bedroom | Third level | — |
| Bedroom 2 | Third level | — |
| Bathroom | Third level | — |
Details
- Sewer
- Sanitary sewer
- Cooling
- Central air conditioning
- Heating
- Forced air, Natural gas
- List aor
- Toronto
- Stories
- 3
- Basement
- None
- Flooring
- Laminate, Carpeted, Porcelain Tile
- Appliances
- Washer, Refrigerator, Dishwasher, Wall Mounted TV, Stove, Dryer, Microwave, Window Coverings, Garage door opener, Garage door opener remote(s)
- Directions
- LAKEVIEW DRIVE/FRUITLAND ROAD/NORTH SERVICE RD
- Fireplace
- No
- Lot features
- Conservation/green belt
- Water source
- Municipal water
- Structure type
- Row / Townhouse
- Association fee
- 117
- Parking features
- Garage
- Tax annual amount
- 4,565.5
- Exterior features
- Brick, Stone
- Security features
- Smoke Detectors
- Community features
- Community Centre
- Foundation details
- Poured Concrete
- Lot size dimensions
- 25.5 x 42 FT
- Bedrooms above grade
- 2
- Property attached
- Yes
- Association fee includes
- Parcel of Tied Land
- Association fee frequency
- Monthly
More in Hamilton




The trademarks REALTOR®, REALTORS®, and the REALTOR® logo are controlled by The Canadian Real Estate Association (CREA) and identify real estate professionals who are members of CREA. The trademarks MLS®, Multiple Listing Service® and the associated logos are owned by CREA and identify the quality of services provided by real estate professionals who are members of CREA. Listing data is provided by the REALTOR.ca Data Distribution Facility (DDF®) and is deemed reliable but is not guaranteed accurate by CREA.