 1 / 25
925 - 251 JARVIS STREET
Toronto (Church-Yonge Corridor), Ontario, M5B0C3
$559,900
Bedrooms
2
Bathrooms
2
Parking
1
About this property
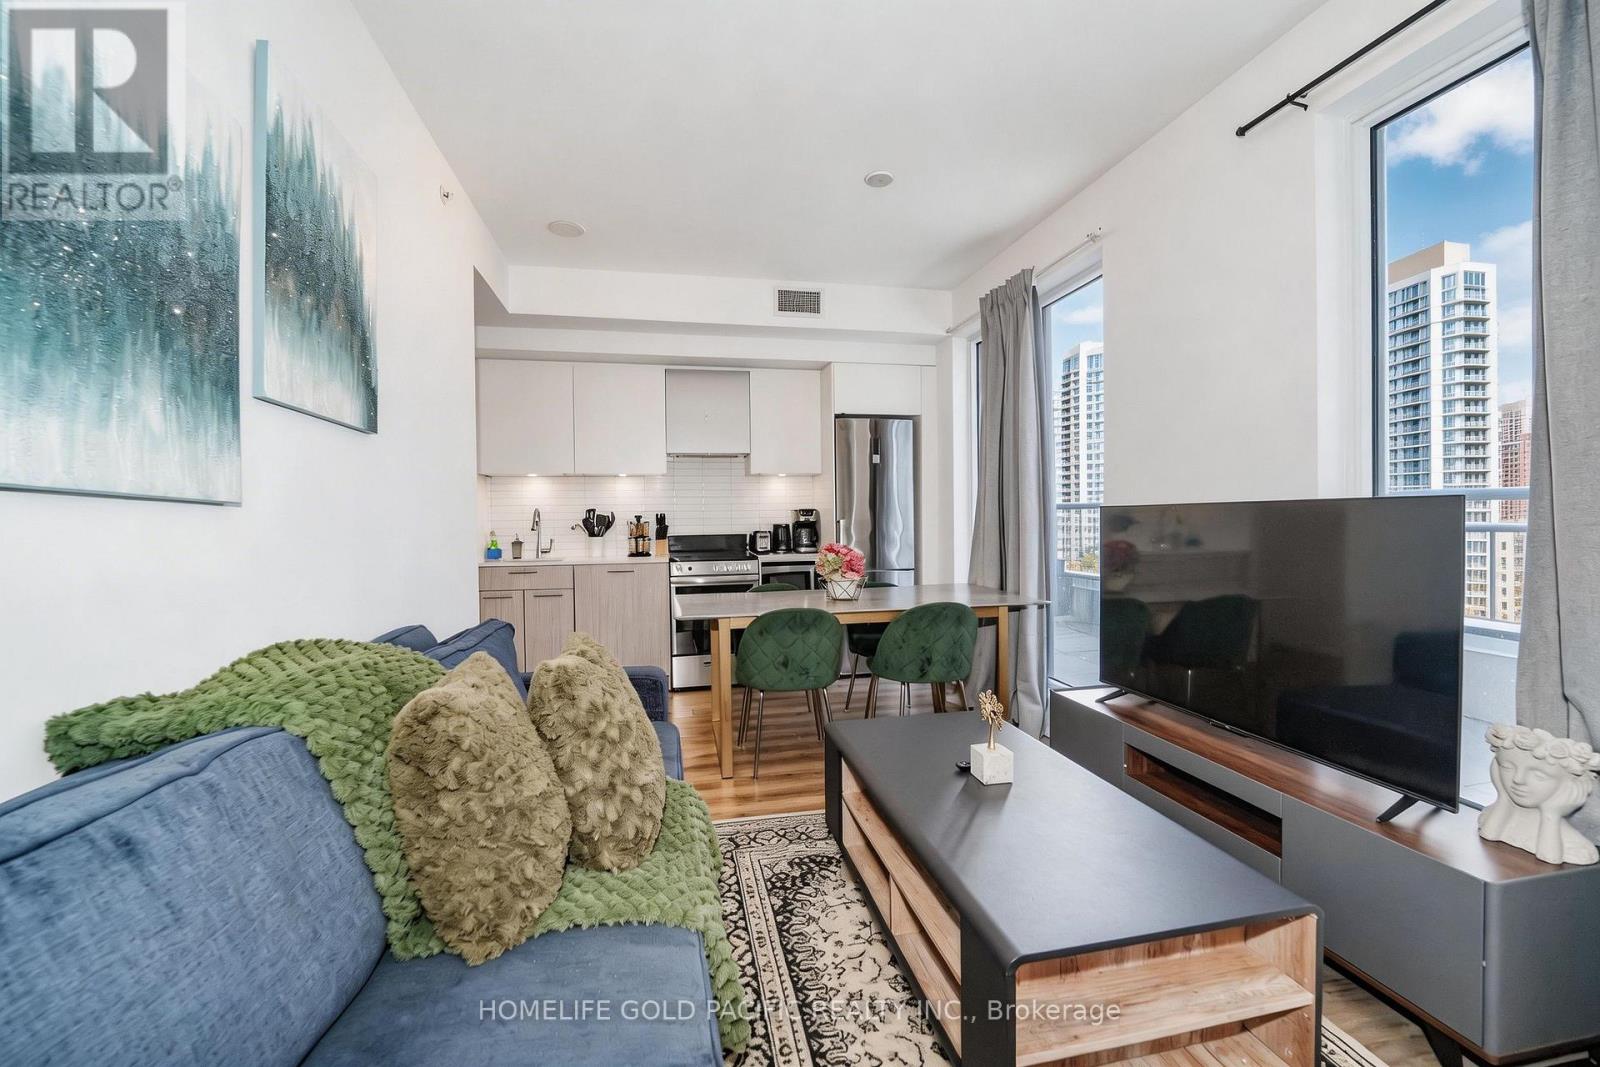
Prime and highly convenient location in the heart of downtown Toronto, just steps (approx. 500m) to CF Toronto Eaton Centre and with TTC access right at your doorstep. This bright and well-appointed 2 bedroom, 2-bathroom suite offers approximately 751 sq ft of interior living space, featuring an efficient layout with a primary bedroom complete with a private ensuite and walk-in closet. Both bedrooms are enhanced by large windows, allowing for abundant natural light throughout the day. Ideally positioned within the building, the unit enjoys exceptional exposure with east, south, and west views, creating a sun-filled and comfortable living environment.Step outside to a rare wraparound terrace (approx. 272 sq ft) showcasing stunning southwest city views-perfect for relaxing or entertaining. Currently leased to an Airbnb management company at a net monthly rent of $3,180. Tenant is willing to stay or can provide 60 days' notice to vacate, offering flexibility for both investors and end-users. The unit includes one parking space and a conveniently located same-floor locker. Situated close to major amenities including Toronto Metropolitan University, George Brown College, hospitals, banks, and the financial district. Residents enjoy premium building amenities, including a spectacular 16,000 sq ft rooftop terrace, 24-hour concierge/security, visitor parking, and BBQ facilities.A fantastic opportunity to own a bright, spacious unit in one of downtown Toronto's most desirable and connected locations. This Is The Home You Will Love and Won't Want To Miss Out! (id:66779)
Rooms
| Living room | Flat | — |
| Dining room | Flat | — |
| Kitchen | Flat | — |
| Primary Bedroom | Flat | — |
| Bedroom 2 | Flat | — |
Details
- Cooling
- Central air conditioning
- Heating
- Forced air, Natural gas
- List aor
- Toronto
- Basement
- None
- Flooring
- Laminate
- Appliances
- Washer, Refrigerator, Water meter, Dishwasher, Stove, Range, Dryer, Oven - Built-In, Hood Fan, Window Coverings, Garage door opener remote(s)
- Directions
- Cross Streets: Dundas St East. ** Directions: Dundas / Jarvis NE Corner.
- Fireplace
- No
- Lot features
- Flat site, Carpet Free
- Pool features
- Outdoor pool
- Structure type
- Apartment
- Association fee
- 915.65
- Association name
- Icon Property Management Ltd
- Parking features
- Garage, Underground
- Tax annual amount
- 3,506.52
- Building features
- Storage - Locker, Exercise Centre, Security/Concierge
- Exterior features
- Concrete
- Security features
- Security guard
- Community features
- Pets Allowed With Restrictions
- Foundation details
- Poured Concrete
- Bedrooms above grade
- 2
- Property attached
- Yes
- Association fee includes
- Common Area Maintenance, Insurance, Parking
- Association fee frequency
- Monthly
More in Toronto




The trademarks REALTOR®, REALTORS®, and the REALTOR® logo are controlled by The Canadian Real Estate Association (CREA) and identify real estate professionals who are members of CREA. The trademarks MLS®, Multiple Listing Service® and the associated logos are owned by CREA and identify the quality of services provided by real estate professionals who are members of CREA. Listing data is provided by the REALTOR.ca Data Distribution Facility (DDF®) and is deemed reliable but is not guaranteed accurate by CREA.