 1 / 25
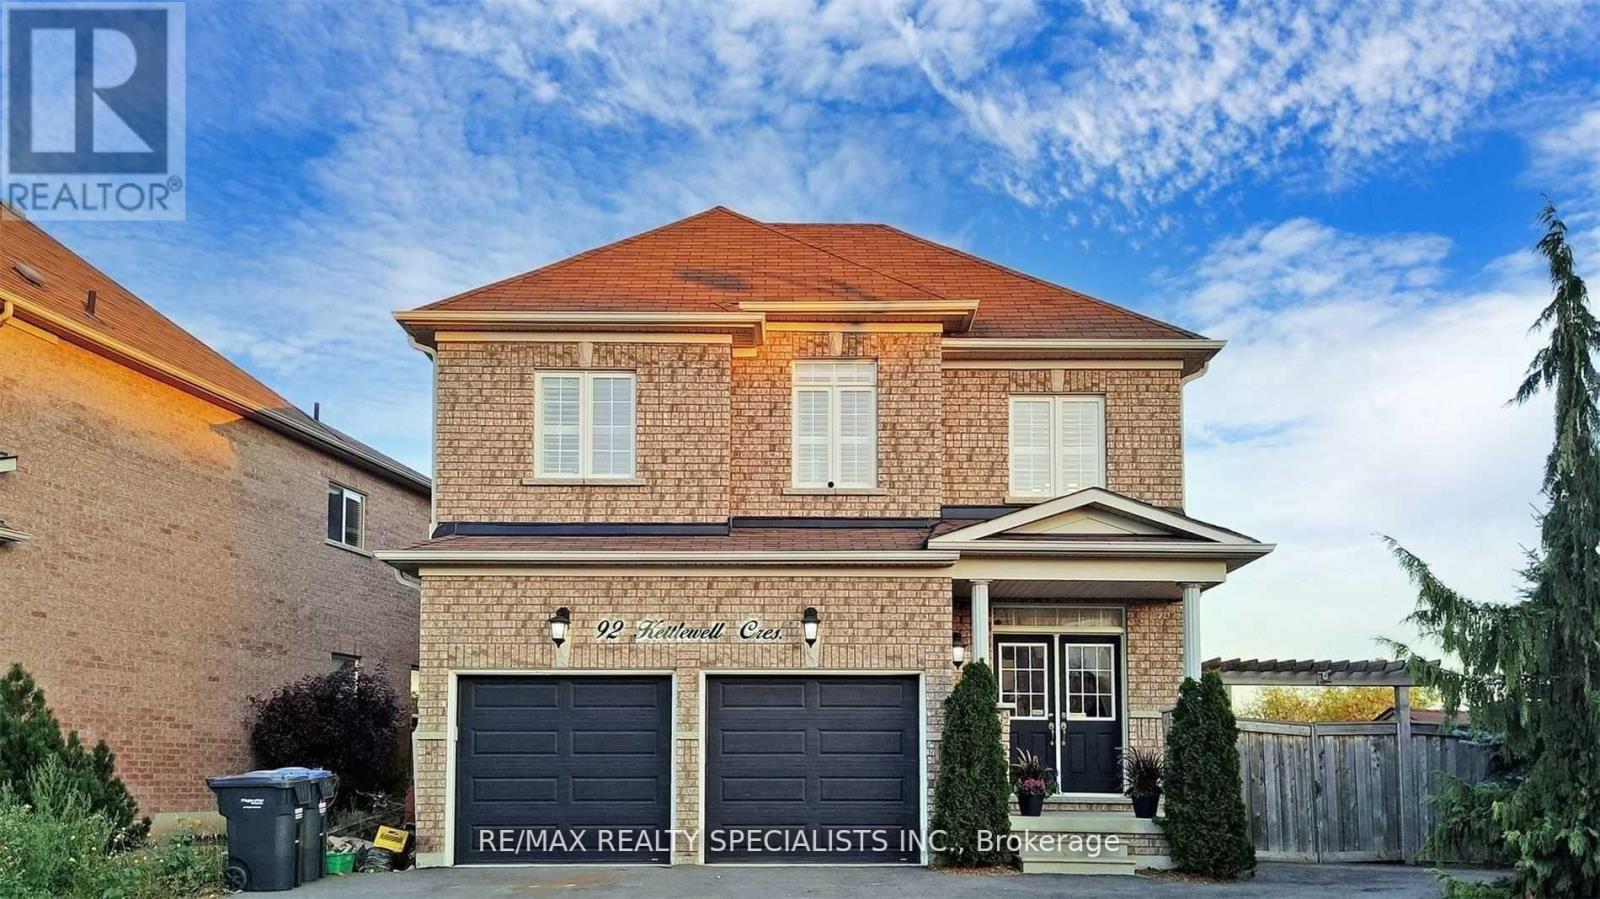
92 KETTLEWELL CRESCENT
Brampton (Sandringham-Wellington), Ontario, L6R0T1
$1,199,000
Bedrooms
4
Bathrooms
3
Parking
6
About this property
Welcome to the stunning corner lot located at 92 Kettlewell Crescent in BRAMPTONon the Sandgrham and Wallington community. The stunning corner lot home is fully renovatedwith 3+1 bedrooms 3 bathrooms and a chefs kitchen with stainless steel appliances. This updatedresidence offers a spacious 3+1 bedrooms on a second level with two full bathrooms also on thesecond floor plus one bathroom on the main level. Step inside to find the bright and naturallight that floods through the windows. The open concept layout is ideal for both entertainingevery day living. Modern finishes, stylish flooring, and a chefs kitchen with premium kitchenappliance and 9 ft island. Enjoy a serene view on the backyard, whether a peaceful coffee or aweekend entertainment with family and a private evergreen trees for your privacy. With aworship place nearby, Schools, parks, shopping and transit, all within walking distance. Thishome gets ample of natural sunlight from east to west all day long. The unfinished basementhas a separate entrance annd is ready for your personal touch, whether a nanny suite, or anadditional living space that is suited for rental, or additional space for your personal use.Garden shed Available for your extra outdoor storage or your personal use. This home is nearreputable schools, parks, transportation , hospital, golf courses, and highways. (id:66779)
Details
- Sewer
- Sanitary sewer
- Cooling
- Central air conditioning
- Heating
- Forced air, Natural gas
- List aor
- Toronto
- Stories
- 2
- Basement
- Unfinished, N/A
- Appliances
- Central Vacuum, Water Heater
- Directions
- Yellow ave & Kettlewell Cres
- Fireplace
- Yes
- Water source
- Municipal water
- Structure type
- House
- Parking features
- Garage
- Tax annual amount
- 7,680
- Exterior features
- Brick
- Community features
- School Bus
- Foundation details
- Concrete
- Lot size dimensions
- 80 x 104.3 FT
- Bedrooms above grade
- 3
- Bedrooms below grade
- 1
- Property attached
- No
More in Brampton




The trademarks REALTOR®, REALTORS®, and the REALTOR® logo are controlled by The Canadian Real Estate Association (CREA) and identify real estate professionals who are members of CREA. The trademarks MLS®, Multiple Listing Service® and the associated logos are owned by CREA and identify the quality of services provided by real estate professionals who are members of CREA. Listing data is provided by the REALTOR.ca Data Distribution Facility (DDF®) and is deemed reliable but is not guaranteed accurate by CREA.