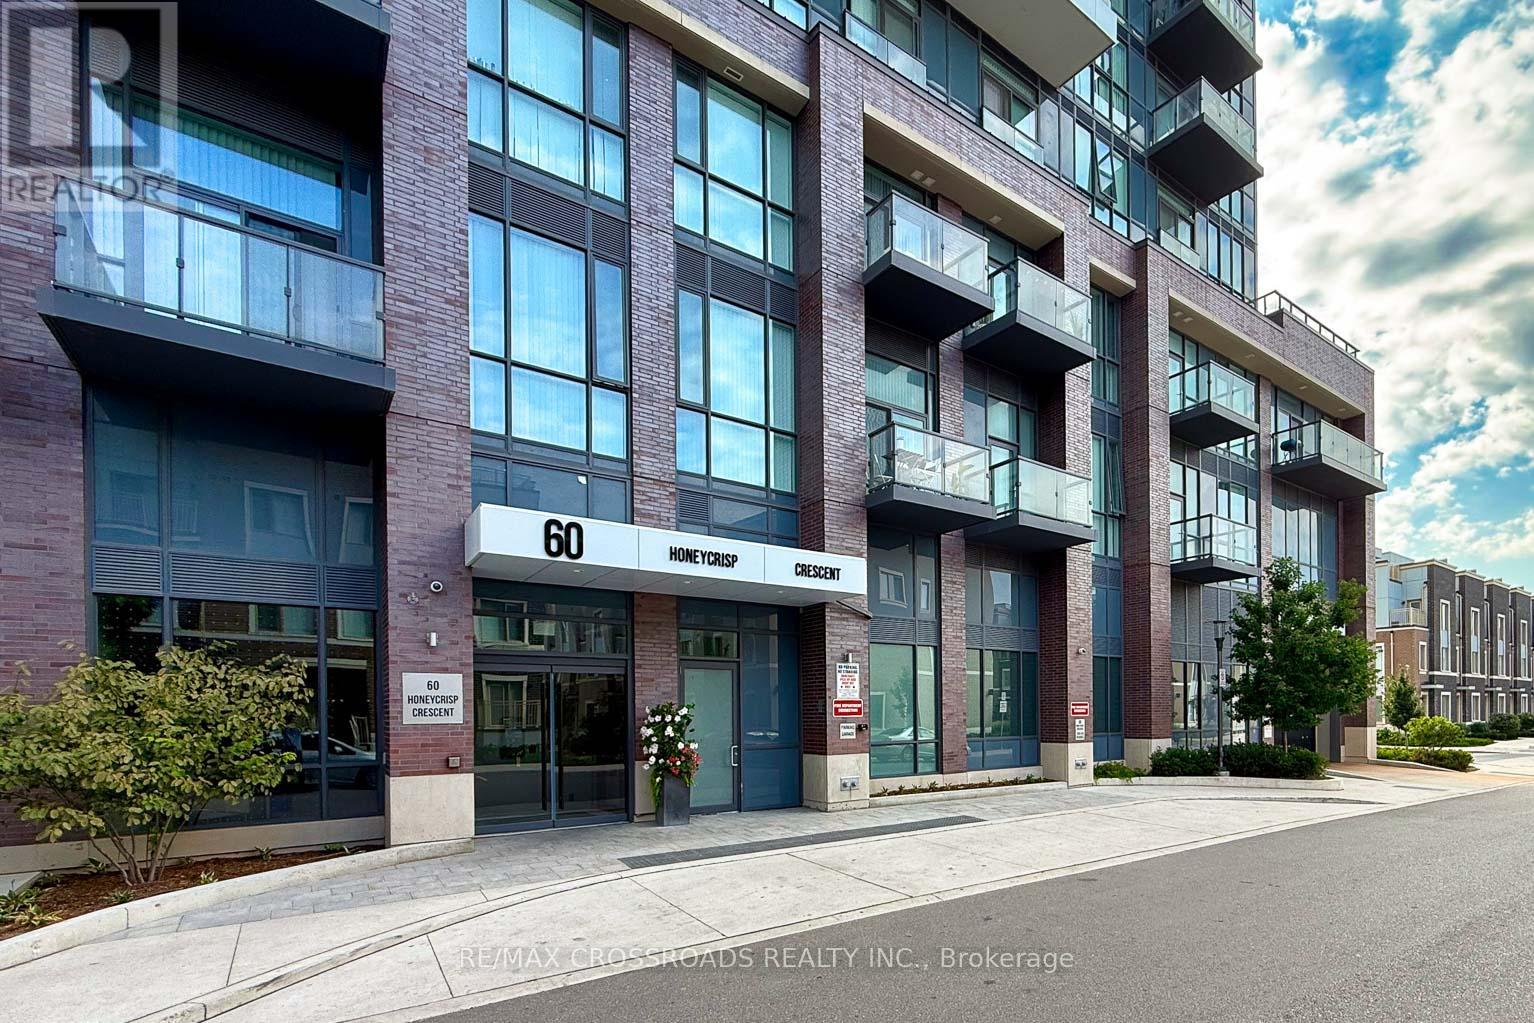
 1 / 25
917 - 60 HONEYCRISP CRESCENT
Vaughan (Vaughan Corporate Centre), Ontario, L4K0N5
$418,000
Bedrooms
2
Bathrooms
1
Parking
0
About this property
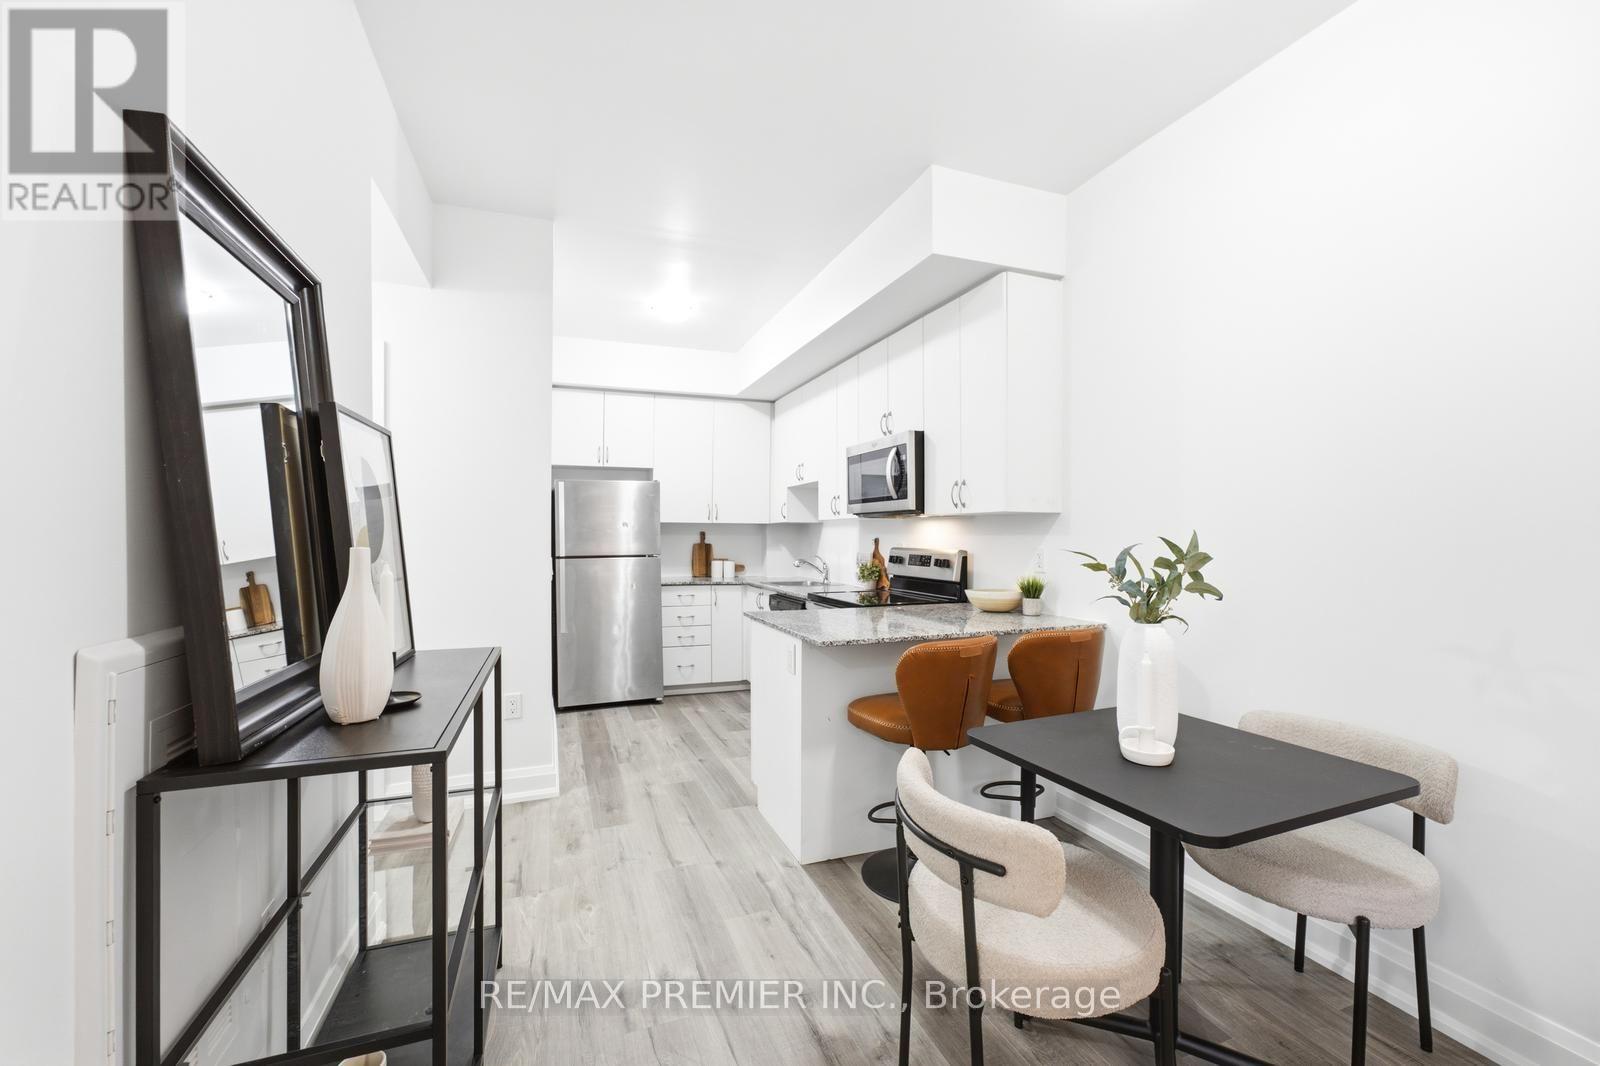
Priced to sell! Built by reputable builder Menkes, this sun-filled, open-concept 1+Den unit offers the perfect blend of style and convenience. Features modern integrated kitchen appliances, premium LG Objet Collection WashTower and a highly functional, spacious den that can easily serve as a 2nd bedroom or home office. Unbeatable, transit-friendly location-steps to the subway station, IKEA, Viva, and YRT, with easy access to GO Transit, Hwy 400 & 407. Surrounded by top amenities including Costco, Walmart, popular restaurants, and entertainment options like Cineplex and Dave & Buster's. A fantastic opportunity for first-time buyers and savvy investors alike. Move-in ready! (id:66779)
Rooms
| Living room | Main level | — |
| Kitchen | Main level | — |
| Bedroom | Main level | — |
| Den | Main level | — |
Details
- Cooling
- Central air conditioning
- Heating
- Forced air, Natural gas, Coil Fan
- List aor
- Toronto
- Tax year
- 2,025
- Basement
- None
- Flooring
- Laminate
- Appliances
- Washer, Refrigerator, Dishwasher, Oven, Dryer, Microwave, Cooktop, Hood Fan
- Directions
- Cross Streets: Jane and Hwy 7 W. ** Directions: SW of Jane and Hwy 7 W.
- Fireplace
- No
- Lot features
- Balcony, Carpet Free, In suite Laundry
- Structure type
- Apartment
- Association fee
- 451.76
- Association name
- MenRes Property Management
- Parking features
- No Garage
- Tax annual amount
- 2,562.32
- Exterior features
- Concrete, Brick
- Community features
- Pets Allowed With Restrictions
- Bedrooms above grade
- 1
- Bedrooms below grade
- 1
- Property attached
- Yes
- Association fee includes
- Insurance
- Association fee frequency
- Monthly
More in Vaughan

The trademarks REALTOR®, REALTORS®, and the REALTOR® logo are controlled by The Canadian Real Estate Association (CREA) and identify real estate professionals who are members of CREA. The trademarks MLS®, Multiple Listing Service® and the associated logos are owned by CREA and identify the quality of services provided by real estate professionals who are members of CREA. Listing data is provided by the REALTOR.ca Data Distribution Facility (DDF®) and is deemed reliable but is not guaranteed accurate by CREA.