 1 / 10
915 - 38 CEDARLAND DRIVE
Markham (Unionville), Ontario, L6G0G7
Price on request
Bedrooms
3
Bathrooms
2
Parking
1
About this property
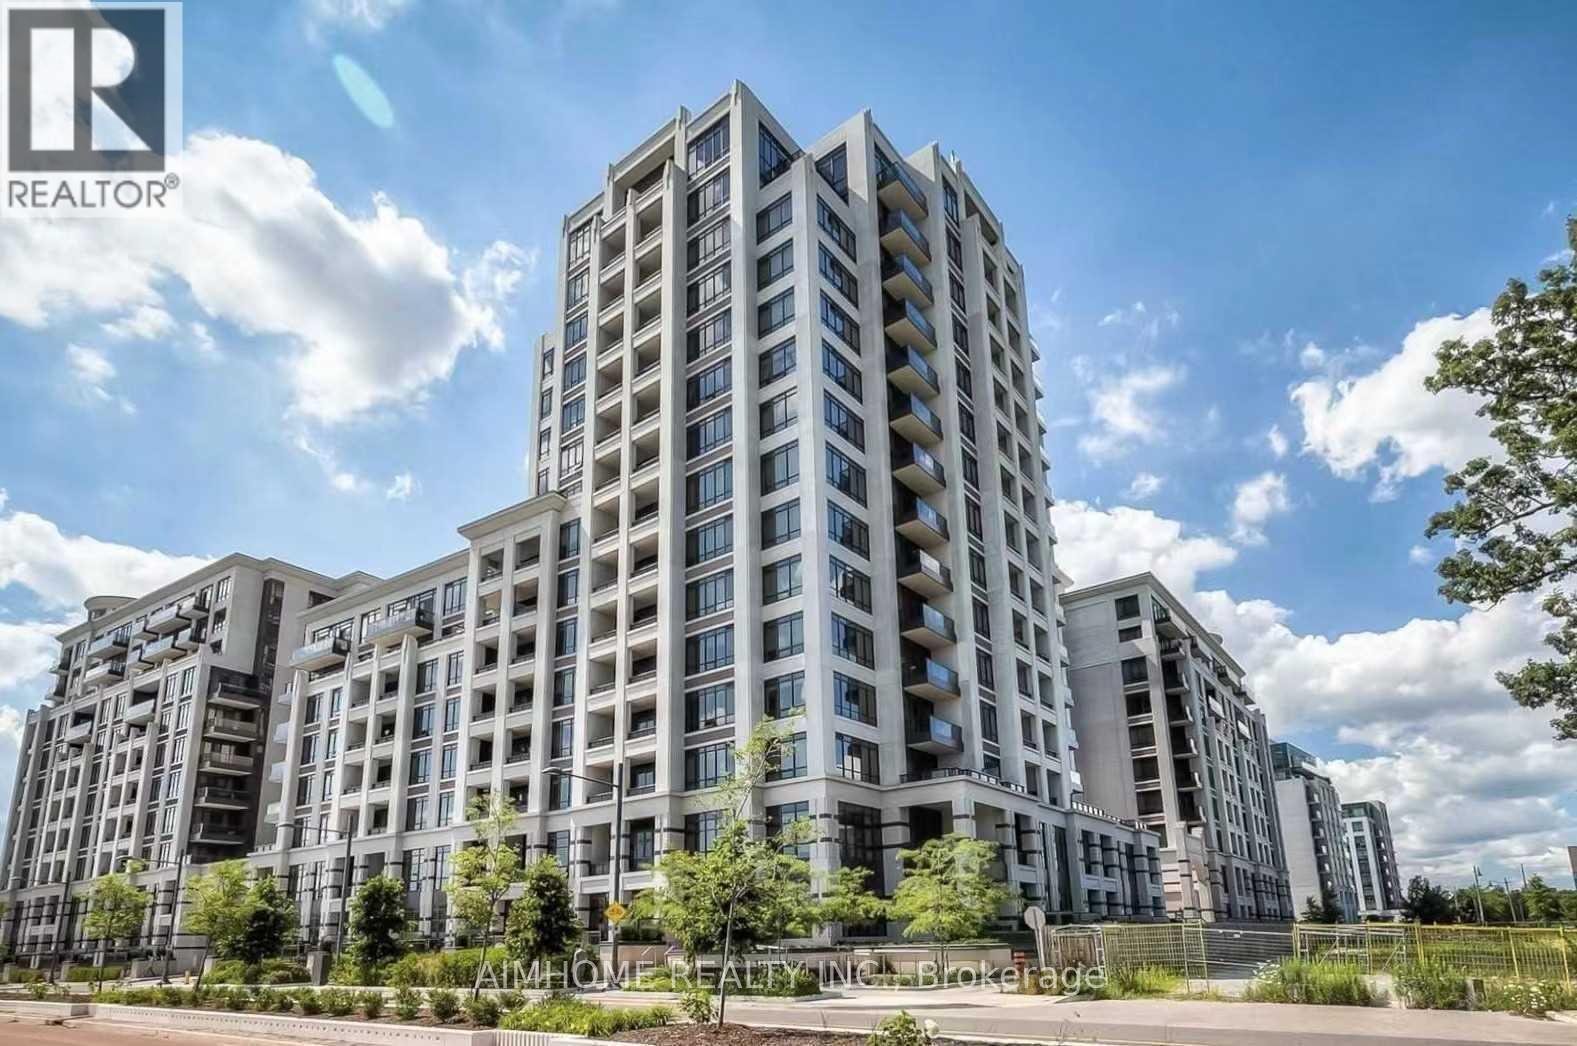
Luxurious 2-Bedroom + Den Suite in the Heart of Downtown Markham.Enjoy breathtaking unobstructed south-facing views and abundant natural sunlight from this bright and spacious 2-bedroom plus den suite. Featuring a modern open-concept layout, the unit offers a open concept kitchen with S/S appliances, 9-foot ceilings, and the convenience of a locker located on the same floor. The unit is situated on the top floor with no unit directly above. Residents have access to exceptional building amenities, including 24-hour concierge service, a fully equipped fitness centre, indoor swimming pool, basketball court, and more. Ideally located in the vibrant Downtown Markham community, just steps to public transit and Viva Bus routes, shopping, restaurants, and everyday conveniences. Minutes from Highways 404 and 407, Markham Town Centre, Cineplex Cinemas Markham and VIP, and Unionville High School. (id:66779)
Rooms
| Living room | Flat | — |
| Dining room | Flat | — |
| Kitchen | Flat | — |
| Primary Bedroom | Flat | — |
| Bedroom 2 | Flat | — |
| Den | Flat | — |
Details
- View
- View
- Cooling
- Central air conditioning
- Heating
- Forced air, Natural gas
- List aor
- Toronto
- Basement
- None
- Flooring
- Laminate
- Appliances
- Washer, Refrigerator, Dishwasher, Stove, Dryer, Microwave, Hood Fan, Blinds, Window Coverings
- Directions
- Cross Streets: Highway 7/Warden. ** Directions: Hwy 7/ Warden.
- Fireplace
- No
- Lot features
- Elevator, Balcony, Carpet Free
- Pool features
- Indoor pool
- Structure type
- Apartment
- Association name
- Crossbridge Condominium Services
- Parking features
- Garage, Underground
- Building features
- Storage - Locker, Exercise Centre, Party Room, Security/Concierge, Visitor Parking
- Exterior features
- Concrete
- Community features
- Community Centre, Pets Allowed With Restrictions
- Bedrooms above grade
- 2
- Bedrooms below grade
- 1
- Property attached
- Yes
More in Markham




The trademarks REALTOR®, REALTORS®, and the REALTOR® logo are controlled by The Canadian Real Estate Association (CREA) and identify real estate professionals who are members of CREA. The trademarks MLS®, Multiple Listing Service® and the associated logos are owned by CREA and identify the quality of services provided by real estate professionals who are members of CREA. Listing data is provided by the REALTOR.ca Data Distribution Facility (DDF®) and is deemed reliable but is not guaranteed accurate by CREA.