 1 / 25
914 - 9245 JANE STREET
Vaughan (Maple), Ontario, L6A0J9
$555,000
Bedrooms
1
Bathrooms
2
Parking
1
About this property
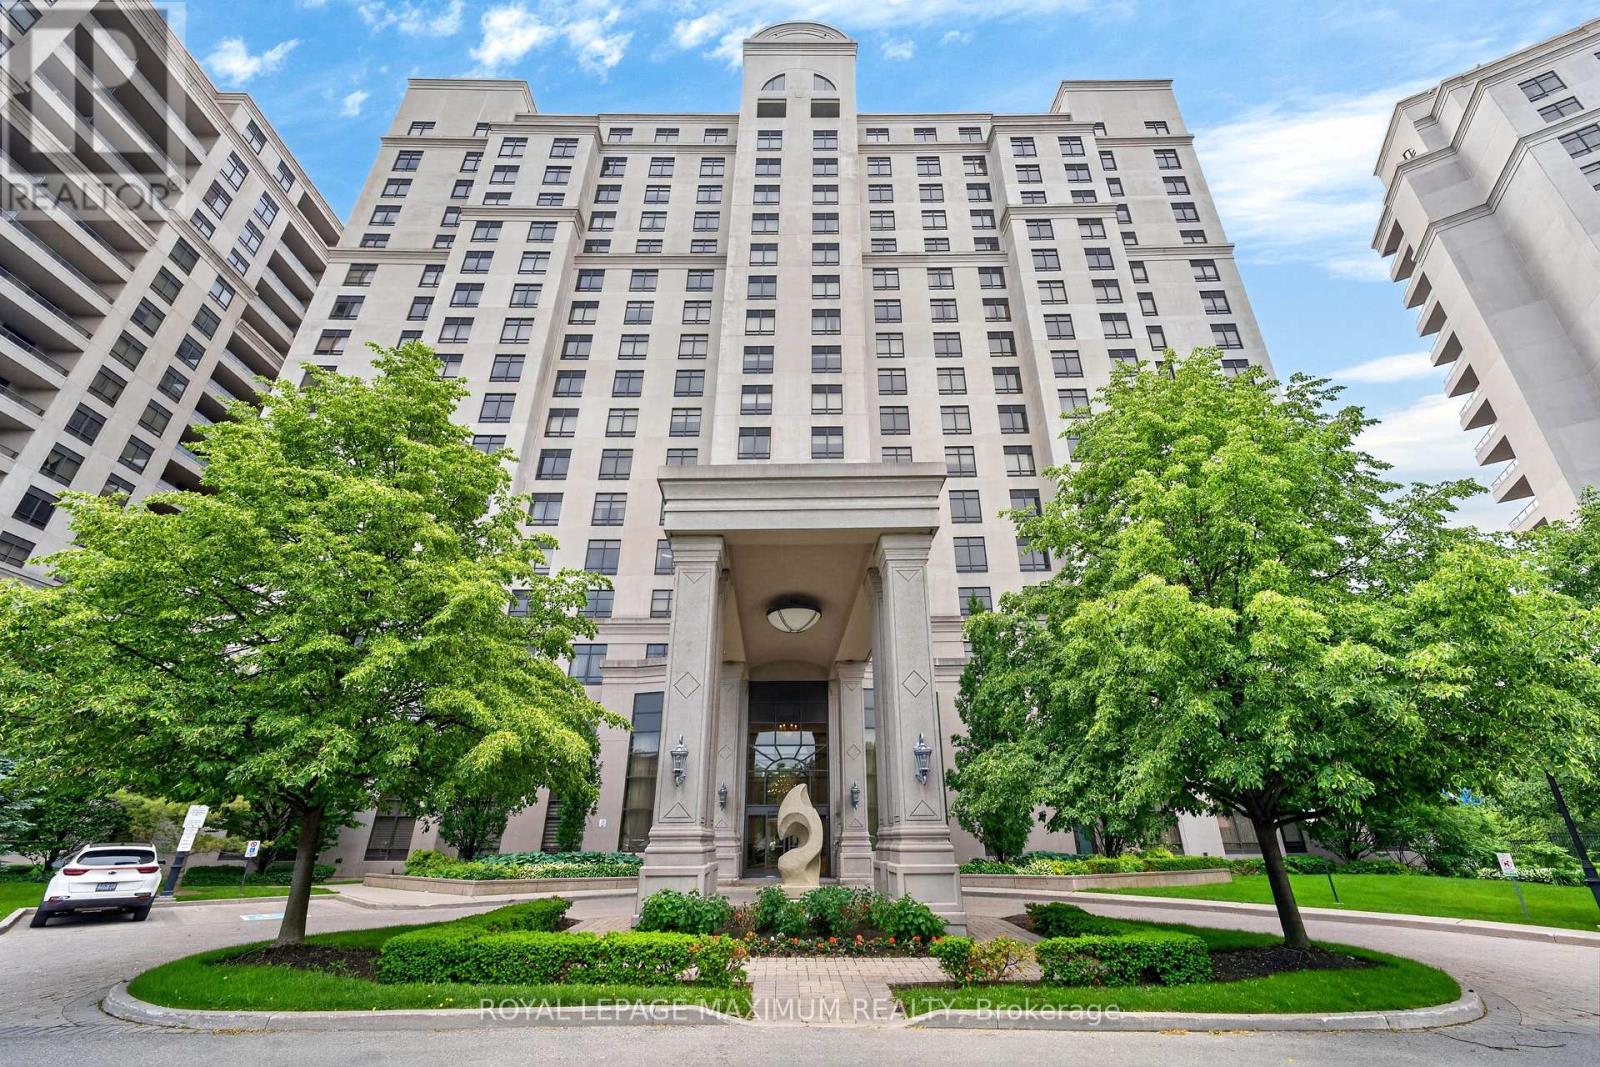
Luxurious Condo Located In The Highly Coveted Bellaria Residences (Tower 3) Nestled In A Luscious 20-Acre Park w/Serene Pond & Streams. Suite Features: Exceptional Layout w/No Wasted Space, Spacious 1 Bedroom Unit w/2 Baths, 9 Feet Ceilings, Laminate & Ceramic Floors Throughout, Kitchen w/Stainless Steel Appliances, Granite Countertops, Flush Breakfast Bar, Undermount Dual Sink, Backsplash, In-Suite Laundry, 1 Owned Parking Space, 1 Owned Storage Locker, Timeless North View Of City & More. Maintenance Fees Conveniently Includes All Utilities Except Hydro. Concierge & Gatehouse Security Onsite 24 Hours. Building Amenities Include: Elegant Lobby Entrance w/Stunning Grand Chandelier, Gym, Media Room, Games Room w/Pool Table & Lounge Area, Party Room w/Massive Bar + Kitchen, Wine Cellars, BBQ Pavilion & Ample Patio Area For All Your Entertainment Needs. Just Steps Away From The Iconic Vaughan Mills, Canadas Wonderland, Various Commerce, Public Transit & Within Close Proximity To Cortellucci Vaughan Hospital, Major Highways (400/407), Rutherford GO Station & Vaughan Metropolitan Subway Station. Elegant Living Space, Charming Finishes & Excellent Building Overall Make This Condo The Perfect Choice For Those Seeking Comfort, Investment & Value In The City! *Click Virtual Tour Link For Additional Photos & Video* (id:66779)
Rooms
| Foyer | Flat | — |
| Kitchen | Flat | — |
| Eating area | Flat | — |
| Living room | Flat | — |
| Bedroom | Flat | — |
| Laundry room | Flat | — |
Details
- Cooling
- Central air conditioning
- Heating
- Forced air, Natural gas
- List aor
- Toronto
- Basement
- None
- Flooring
- Laminate
- Appliances
- Washer, Refrigerator, Dishwasher, Stove, Dryer, Microwave, Window Coverings
- Directions
- Jane Street & Rutherford Road
- Fireplace
- No
- Lot features
- Wooded area, Carpet Free, In suite Laundry
- Structure type
- Apartment
- Association fee
- 633
- Association name
- First Service Residential
- Parking features
- Garage, Underground
- Tax annual amount
- 2,315.29
- Building features
- Storage - Locker, Exercise Centre, Recreation Centre, Party Room, Security/Concierge, Visitor Parking
- Exterior features
- Concrete, Stone
- Community features
- Pets Allowed With Restrictions
- Bedrooms above grade
- 1
- Property attached
- Yes
- Association fee includes
- Common Area Maintenance, Heat, Water, Insurance, Parking
- Association fee frequency
- Monthly
More in Vaughan




The trademarks REALTOR®, REALTORS®, and the REALTOR® logo are controlled by The Canadian Real Estate Association (CREA) and identify real estate professionals who are members of CREA. The trademarks MLS®, Multiple Listing Service® and the associated logos are owned by CREA and identify the quality of services provided by real estate professionals who are members of CREA. Listing data is provided by the REALTOR.ca Data Distribution Facility (DDF®) and is deemed reliable but is not guaranteed accurate by CREA.