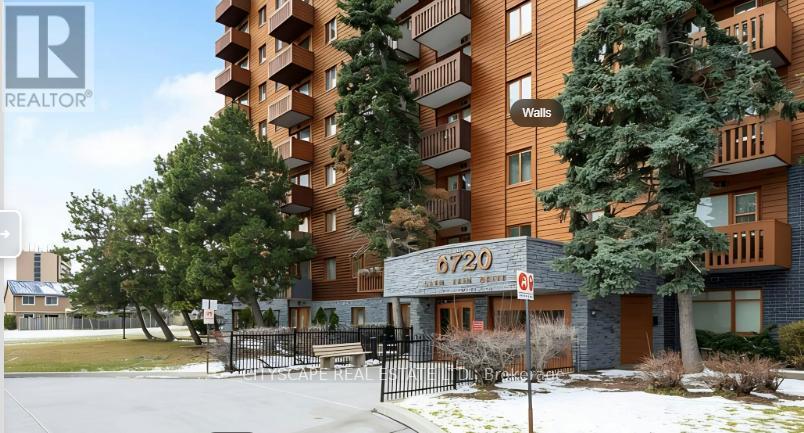
913 - 6720 GLEN ERIN DRIVE
Mississauga (Meadowvale), Ontario, L5N3K8
$474,000
Bedrooms
2
Bathrooms
1
Parking
1
About this property
Location! Location! Modern Corner Unit W/Unobstructed View!! Move-in ready 2-bedroom condo in the heart of Meadowvale. Offering nearly 1,000 square feet of well-designed living And Dining space, this bright and spacious Unit features an open-concept layout ideal for everyday living. Large windows allow plenty of natural light, creating a warm and inviting atmosphere throughout the Unit. Both bedrooms are generously sized with ample closet space. Good size kitchen with large window. Heat AC unit combined ,Self Control in the Unit, Ensuite Laundry. Swimming Pool Gym Facilities. Located in one of Mississauga's most convenient communities, you are just a5-minute walk to Meadowvale Town Centre with shops, Restaurants, Groceries, and Everyday Amenities. Commuters will appreciate the quick 2-minute drive to Meadowvale GO Station and easy access to Highways 401 and 407. Costco, Walmart, Parks, and Schools are all just minutes away. An exceptional opportunity for first-time buyers, downsizers, or investors seeking a beautifully updated home in a prime Meadowvale location. (id:66779)
Rooms
| Living room | Flat | — |
| Dining room | Flat | — |
| Kitchen | Flat | — |
| Foyer | Flat | — |
| Primary Bedroom | Flat | — |
| Bedroom 2 | Flat | — |
| Other | Flat | — |
Details
- View
- View
- Cooling
- Central air conditioning
- Heating
- Forced air, Natural gas
- List aor
- Toronto
- Tax year
- 2,025
- Basement
- None
- Appliances
- Washer, Refrigerator, Dishwasher, Stove, Dryer, Window Coverings
- Directions
- Cross Streets: Glen Erin Drive. ** Directions: Glen Erin/ Aquitaine.
- Fireplace
- No
- Lot features
- Flat site, Elevator, Dry
- Pool features
- Outdoor pool
- Structure type
- Apartment
- Association fee
- 653
- Association name
- TAG MANAGEMENT
- Parking features
- No Garage
- Tax annual amount
- 2,326
- Building features
- Exercise Centre, Recreation Centre, Party Room, Visitor Parking
- Exterior features
- Brick
- Community features
- Community Centre, Pets Allowed With Restrictions
- Foundation details
- Concrete, Brick
- Bedrooms above grade
- 2
- Property attached
- Yes
- Association fee includes
- Heat, Electricity, Water, Parking
- Association fee frequency
- Monthly
More in Mississauga




The trademarks REALTOR®, REALTORS®, and the REALTOR® logo are controlled by The Canadian Real Estate Association (CREA) and identify real estate professionals who are members of CREA. The trademarks MLS®, Multiple Listing Service® and the associated logos are owned by CREA and identify the quality of services provided by real estate professionals who are members of CREA. Listing data is provided by the REALTOR.ca Data Distribution Facility (DDF®) and is deemed reliable but is not guaranteed accurate by CREA.