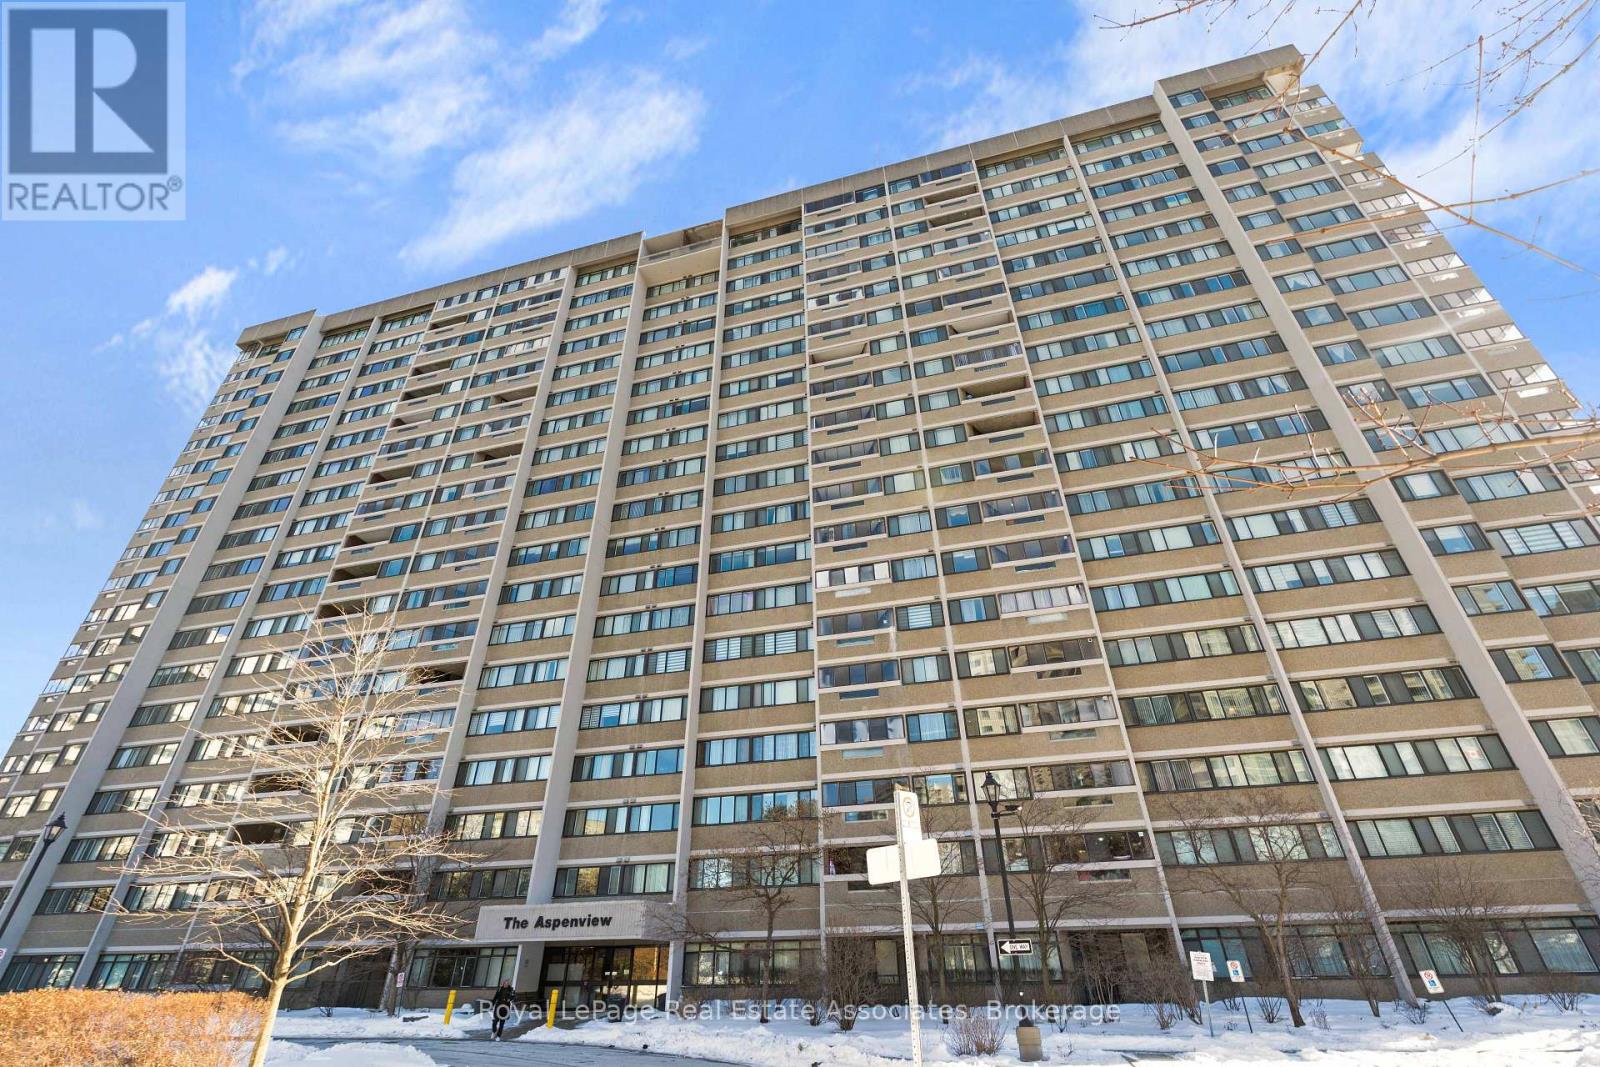
 1 / 23
912 - 50 ELM DRIVE E
Mississauga (Mississauga Valleys), Ontario, L5A3X2
$499,900
Bedrooms
3
Bathrooms
2
Parking
2
About this property
Bright and spacious corner 9th-floor suite in The Aspenview, located in the heart of Mississauga's established Valley community. This well-maintained unit offers 3 bedrooms and 2full bathrooms with a functional open-concept layout and abundant natural light from multiple exposures. The suite features an enclosed, all-glass balcony with southwest exposure, offering open views from the 9th floor and additional year-round living space. Generous living and dining areas provide flexibility for everyday living and entertaining. The kitchen offers ample cabinetry and workspace. A notable feature is the oversized ensuite laundry room, larger than typically found in condominium units, providing valuable additional storage. The unit also includes central air conditioning, two underground parking spaces, and a locker. Maintenance fees include heat, water, hydro, common elements, building insurance, and parking, offering added convenience and value. The building is well managed and ideally situated close to public transit, shopping, dining, parks, Square One Shopping Centre, and with easy access to major highways. An excellent opportunity for homeowners or investors seeking space, light, and a central Mississauga location. (id:66779)
Rooms
| Bedroom 2 | Main level | — |
| Bedroom 3 | Main level | — |
| Dining room | Main level | — |
| Kitchen | Main level | — |
| Laundry room | Main level | — |
| Living room | Main level | — |
| Primary Bedroom | Main level | — |
| Sunroom | Main level | — |
Details
- View
- City view, Lake view, View, Valley view
- Cooling
- Central air conditioning
- Heating
- Forced air, Natural gas
- List aor
- Toronto
- Basement
- None
- Appliances
- Washer, Refrigerator, Intercom, Stove, Range, Dryer, Garage door opener remote(s)
- Directions
- Cross Streets: Hurontario Street & Elm Drive East. ** Directions: Just east of Hurontario Street, near the intersection of Hurontario St & Elm Drive East. The building faces roughly northwest, with Hurontario to the west and Elm Drive running along its south side.
- Fireplace
- No
- Lot features
- Sloping, Open space, Flat site, Elevator, Balcony, Level
- Structure type
- Apartment
- Association fee
- 1,176.23
- Association name
- Signature Property Management - 905-845-0100
- Parking features
- Garage, Underground, Covered
- Tax annual amount
- 2,770.75
- Building features
- Storage - Locker, Exercise Centre, Party Room, Security/Concierge
- Exterior features
- Concrete, Brick
- Security features
- Alarm system, Security system, Security guard, Smoke Detectors, Controlled entry, Monitored Alarm
- Community features
- School Bus, Pets Allowed With Restrictions
- Foundation details
- Block, Concrete
- Bedrooms above grade
- 3
- Property attached
- Yes
- Association fee includes
- Common Area Maintenance, Heat, Electricity, Water, Insurance, Parking
- Association fee frequency
- Monthly
More in Mississauga




The trademarks REALTOR®, REALTORS®, and the REALTOR® logo are controlled by The Canadian Real Estate Association (CREA) and identify real estate professionals who are members of CREA. The trademarks MLS®, Multiple Listing Service® and the associated logos are owned by CREA and identify the quality of services provided by real estate professionals who are members of CREA. Listing data is provided by the REALTOR.ca Data Distribution Facility (DDF®) and is deemed reliable but is not guaranteed accurate by CREA.