 1 / 25
910 - 38 WATER WALK DRIVE
Markham (Unionville), Ontario, L3R6M8
$659,000
Bedrooms
2
Bathrooms
2
Parking
1
About this property
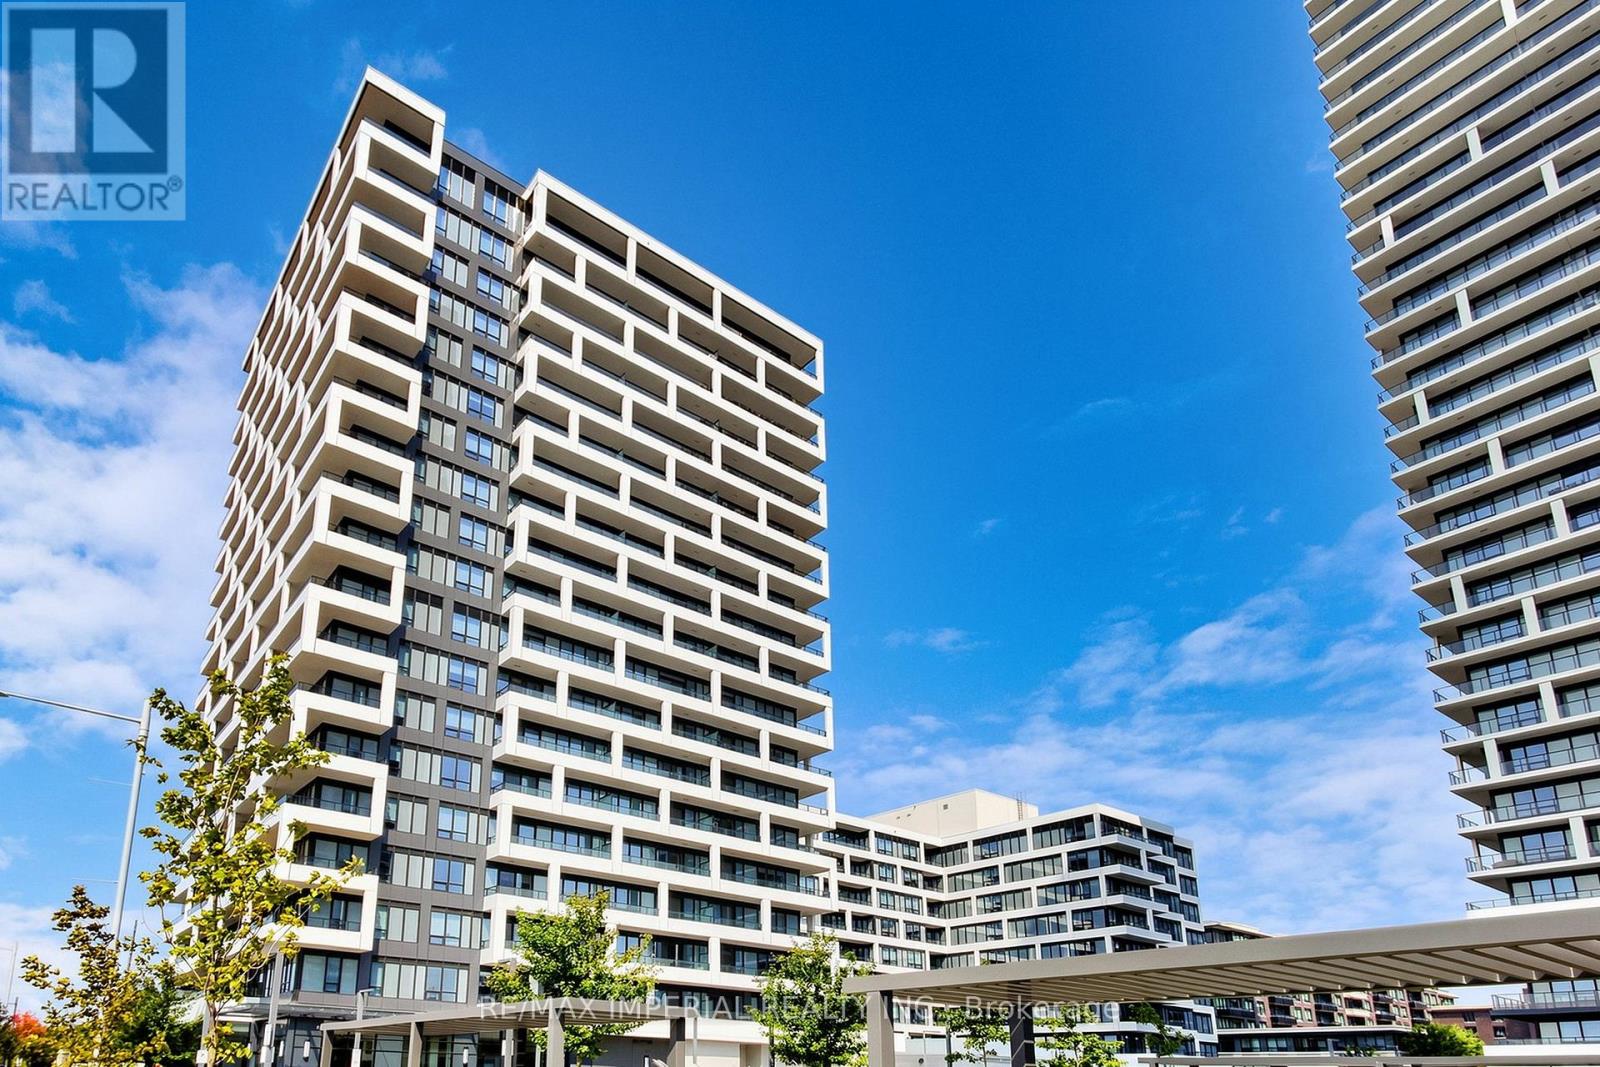
Luxury meets location! Built by renowned Times Group, this immaculate 2-bed, 2-bath condo offers elite urban living. Enjoy breathtaking panoramic views from your rare double balcony. The sun-filled layout boasts soaring 9-ft ceilings and a highly coveted, completely flat ceiling design with no bulkheads throughout! Cook in style with an upgraded kitchen featuring sleek two-tone cabinetry and high-gloss uppers. The spacious primary bedroom features a private 3-pc ensuite, complemented by a large 2nd bedroom. Resort-style amenities: indoor pool, gym, games/party rooms, & rooftop garden. Unbeatable location: walk to transit, dining, banks, & parks. Mins to Hwy 404/407. Includes 1 Parking, 1 Locker, & basic Rogers Bulk Internet. Move-in ready! (id:66779)
Rooms
| Kitchen | Flat | — |
| Living room | Flat | — |
| Primary Bedroom | Flat | — |
| Bedroom 2 | Flat | — |
Details
- Cooling
- Central air conditioning
- Heating
- Forced air, Natural gas
- List aor
- Toronto
- Basement
- None
- Flooring
- Laminate
- Appliances
- Washer, Refrigerator, Dishwasher, Oven, Dryer, Blinds
- Directions
- Highway 7 & Warden
- Fireplace
- No
- Lot features
- Balcony, Carpet Free, In suite Laundry
- Pool features
- Indoor pool
- Structure type
- Apartment
- Association fee
- 470.98
- Association name
- Times Property Management
- Parking features
- Garage, Underground
- Tax annual amount
- 2,933.15
- Building features
- Storage - Locker, Exercise Centre, Party Room, Security/Concierge, Visitor Parking
- Exterior features
- Steel
- Community features
- Pets Allowed With Restrictions
- Bedrooms above grade
- 2
- Property attached
- Yes
- Association fee includes
- Common Area Maintenance, Heat, Insurance, Parking
- Association fee frequency
- Monthly
More in Markham




The trademarks REALTOR®, REALTORS®, and the REALTOR® logo are controlled by The Canadian Real Estate Association (CREA) and identify real estate professionals who are members of CREA. The trademarks MLS®, Multiple Listing Service® and the associated logos are owned by CREA and identify the quality of services provided by real estate professionals who are members of CREA. Listing data is provided by the REALTOR.ca Data Distribution Facility (DDF®) and is deemed reliable but is not guaranteed accurate by CREA.