 1 / 25
91 REANSBURY CRESCENT
Markham (Cachet), Ontario, L6C1X6
$2,390,000
Bedrooms
7
Bathrooms
6
Parking
9
About this property
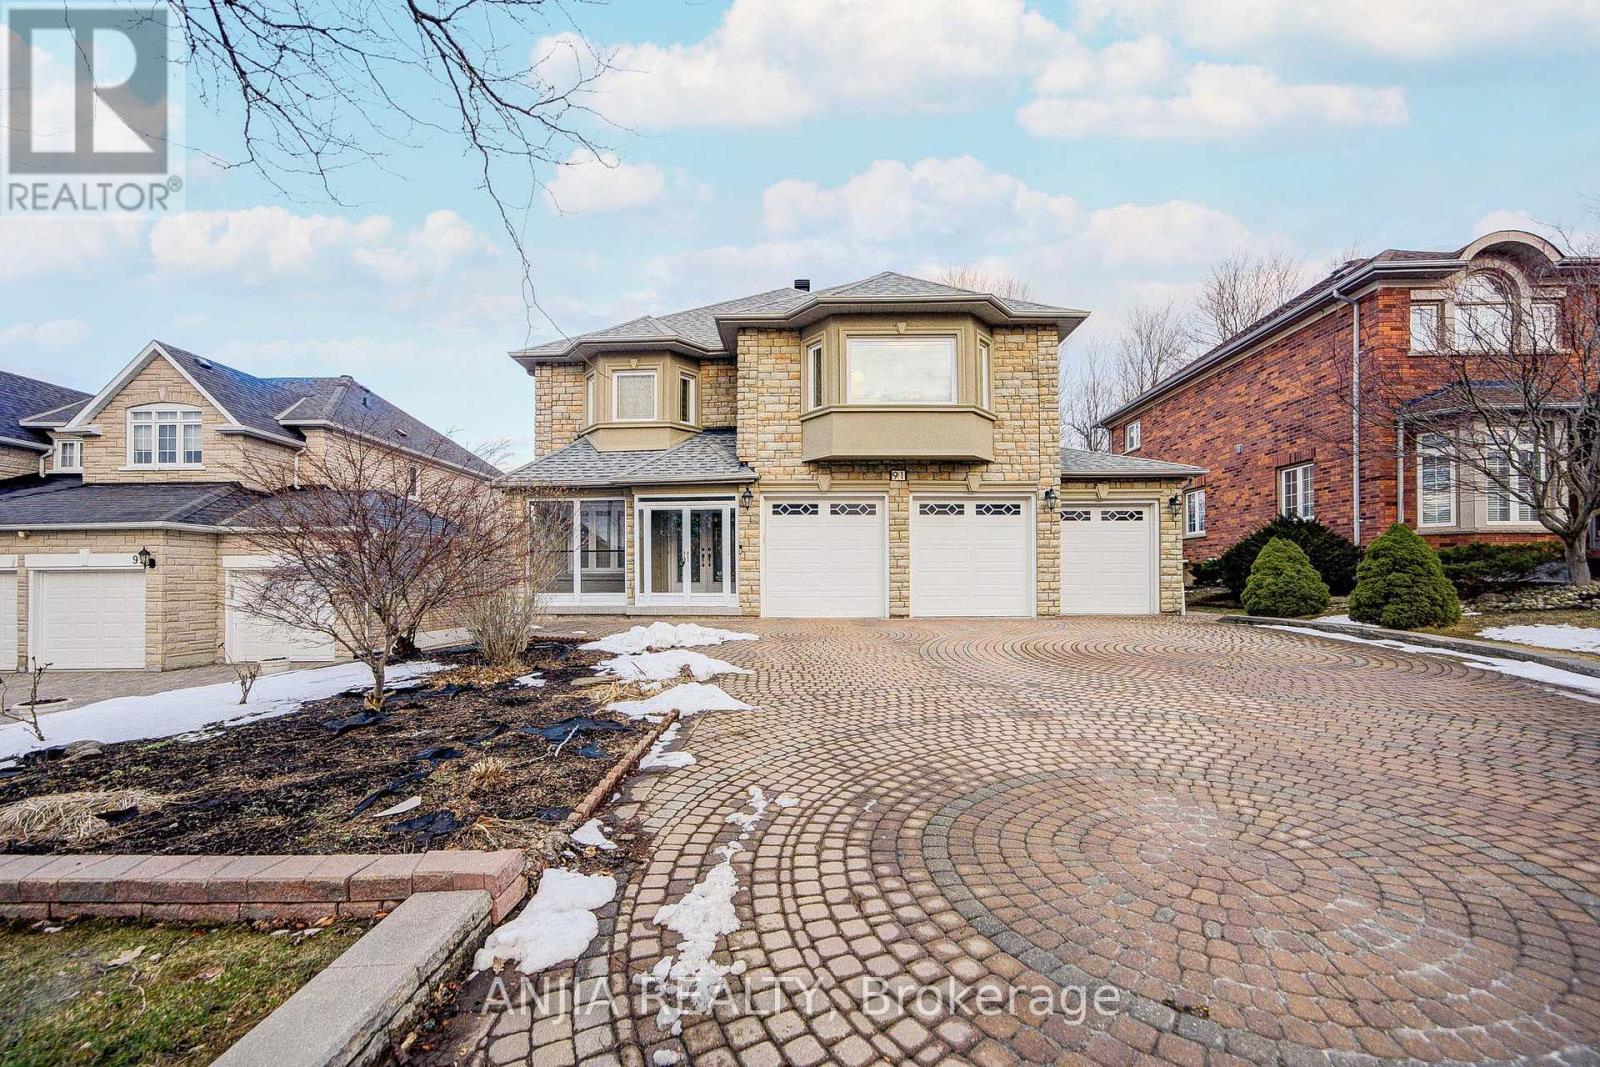
Welcome to this beautifully upgraded 3-car garage detached home in the prestigious Cachet community, situated on a premium 61' x 163' lot. This spacious residence offers 5+2 bedrooms and 6 bathrooms, with hardwood flooring throughout the entire home and a bright, open layout perfect for family living. The main floor features a grand circular staircase with iron pickets, smooth ceilings with crown moulding, modern upgraded light fixtures, and upgraded explosion proof window. The contemporary kitchen is equipped with built-in appliances. Upstairs, the primary suite has been updated with a renovated ensuite and custom closet organizers. The finished basement adds extra living space with 2 additional bedrooms, a large open area, ceramic flooring, and pot lights. Additional highlights include upgraded insulation, fresh paint, a new backyard deck (2020), and parking for up to 9 vehicles (3-car garage + 6 driveway spaces). Located in a top-ranking school zone, including Pierre Elliott Trudeau (F.I.) and Unionville High School (Arts Program), and close to parks, amenities. (id:66779)
Rooms
| Bedroom 3 | Second level | — |
| Bedroom 4 | Second level | — |
| Den | Second level | — |
| Bedroom 5 | Basement | — |
| Bedroom | Basement | — |
| Recreational, Games room | Basement | — |
| Living room | Ground level | — |
| Dining room | Ground level | — |
| Family room | Ground level | — |
| Kitchen | Ground level | — |
| Eating area | Ground level | — |
| Library | Ground level | — |
| Foyer | Ground level | — |
| Primary Bedroom | Second level | — |
| Bedroom 2 | Second level | — |
Details
- Sewer
- Sanitary sewer
- Cooling
- Central air conditioning
- Fencing
- Fenced yard
- Heating
- Forced air, Natural gas
- List aor
- Toronto
- Stories
- 2
- Basement
- Finished, N/A
- Flooring
- Hardwood, Ceramic
- Appliances
- Washer, Refrigerator, Water softener, Dishwasher, Oven, Dryer, Microwave, Cooktop, Hood Fan
- Directions
- Warden Avenue & 16th Avenue
- Fireplace
- Yes
- Lot features
- Carpet Free
- Water source
- Municipal water
- Structure type
- House
- Parking features
- Attached Garage, Garage
- Tax annual amount
- 11,392.5
- Exterior features
- Brick, Stone
- Community features
- Community Centre
- Foundation details
- Concrete
- Lot size dimensions
- 61 x 163.3 FT
- Bedrooms above grade
- 5
- Bedrooms below grade
- 2
- Property attached
- No
More in Markham




The trademarks REALTOR®, REALTORS®, and the REALTOR® logo are controlled by The Canadian Real Estate Association (CREA) and identify real estate professionals who are members of CREA. The trademarks MLS®, Multiple Listing Service® and the associated logos are owned by CREA and identify the quality of services provided by real estate professionals who are members of CREA. Listing data is provided by the REALTOR.ca Data Distribution Facility (DDF®) and is deemed reliable but is not guaranteed accurate by CREA.