 1 / 25
91 PRINCESS Street
Hamilton, Ontario, L8L3L1
$579,900
Bedrooms
4
Bathrooms
2
Living area
1,252 square feet
Parking
3
Year built
1905
About this property
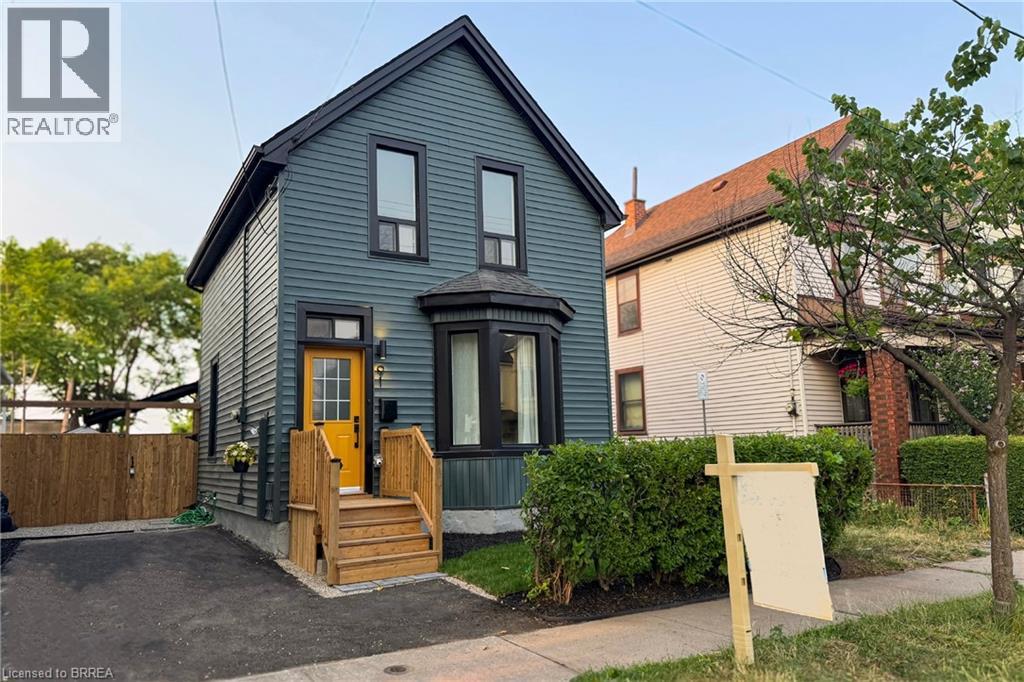
Fully updated 4+1 bed, 2 bath detached home in a convenient Hamilton location close to parks, schools, transit, and amenities. Bright and move-in ready, this two-storey home features 9’ ceilings, large windows, and an open-concept main floor with a modern kitchen offering quartz countertops, new stainless steel appliances and sleek cabinetry. A rare main floor primary bedroom/living space with ensuite and a separate den/home office. Upstairs offers three additional bedrooms and a fully renovated bathroom. Professionally renovated with building permit. Private, fully fenced backyard with new landscaping, plus a newly paved driveway with parking for two. Turn-key and ideal for first-time buyers or growing families. (id:66779)
Rooms
| Other | Basement | — |
| Laundry room | Main level | — |
| 3pc Bathroom | Second level | — |
| Bedroom | Second level | 8'8'' x 9'8'' |
| Bedroom | Second level | 8'3'' x 11'5'' |
| Bedroom | Second level | 8'7'' x 11'7'' |
| 3pc Bathroom | Main level | — |
| Bedroom | Main level | 11'7'' x 14'4'' |
| Kitchen | Main level | 11'7'' x 14'1'' |
| Living room | Main level | 11'6'' x 13'2'' |
Details
- Sewer
- Municipal sewage system
- Cooling
- Central air conditioning
- Heating
- Forced air, Natural gas
- List aor
- Brantford
- Stories
- 2
- Basement
- Unfinished, Full
- Utilities
- Natural Gas, Cable, Telephone
- Year built
- 1,905
- Appliances
- Washer, Refrigerator, Dishwasher, Stove, Dryer, Hood Fan, Window Coverings, Microwave Built-in
- Directions
- Sherman Ave N to Princess St
- Fireplace
- Yes
- Lot features
- Paved driveway, Sump Pump, Private Yard
- Water source
- Municipal water
- Structure type
- House
- Fireplaces total
- 1
- Tax annual amount
- 2,063.21
- Exterior features
- Wood, Vinyl siding
- Security features
- Smoke Detectors
- Fireplace features
- Electric, Other - See remarks
- Zoning description
- D
- Bedrooms above grade
- 4
- Bedrooms below grade
- 0
- Property attached
- No
- Construction materials
- Wood frame
- Above grade finished area
- 1,252
More in Hamilton




The trademarks REALTOR®, REALTORS®, and the REALTOR® logo are controlled by The Canadian Real Estate Association (CREA) and identify real estate professionals who are members of CREA. The trademarks MLS®, Multiple Listing Service® and the associated logos are owned by CREA and identify the quality of services provided by real estate professionals who are members of CREA. Listing data is provided by the REALTOR.ca Data Distribution Facility (DDF®) and is deemed reliable but is not guaranteed accurate by CREA.