 1 / 25
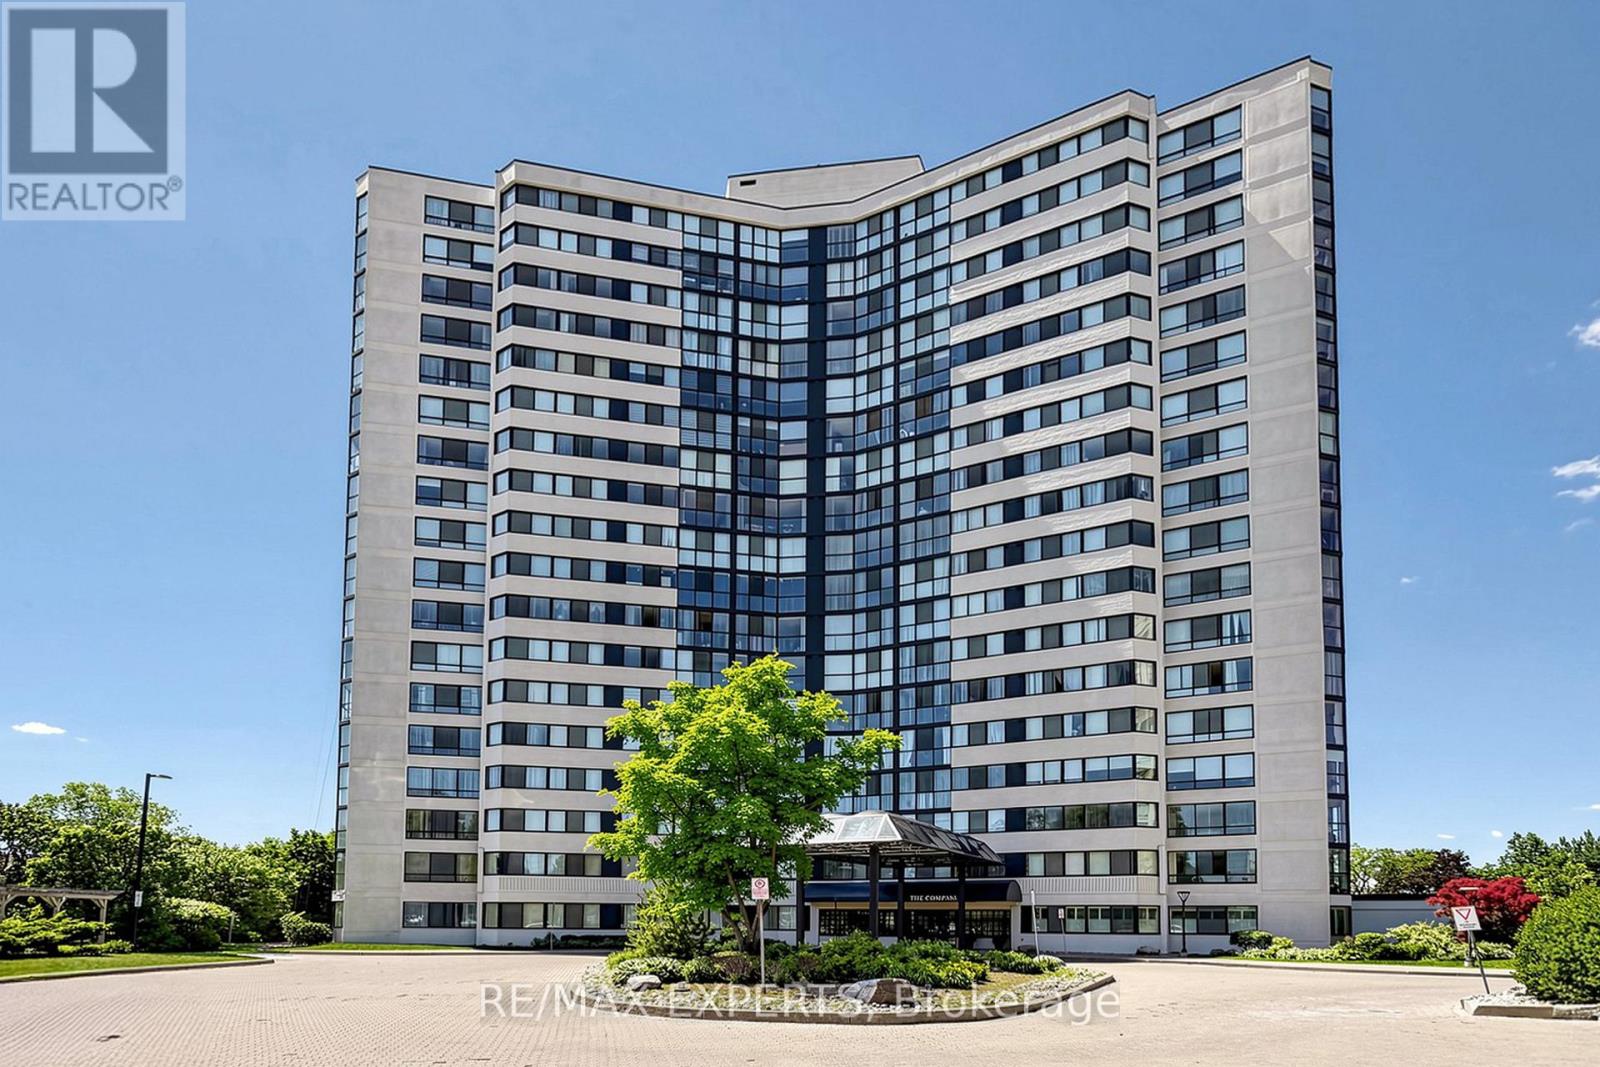
909 - 1360 RATHBURN ROAD E
Mississauga (Rathwood), Ontario, L4W4H4
$389,900
Bedrooms
2
Bathrooms
1
Parking
1
About this property
Welcome To This Very Well Kept And Bright 1 Bedroom + Den + Solarium Condo At 1360 Rathburn Rd, Mississauga. This Spacious Suite Offers A Functional Layout With An Open Living/Dining Area, A Spacious Eat-In Kitchen, A Generous Bedroom, And A Versatile Den With A Convenient Murphy Bed That Can Be Used As A Second Bedroom or Guest Room. Enjoy A Sun-Filled Solarium With An Amazing View Of Mississauga Downtown And The Lake that can be used as a sun filled office or extra bedroom. Pride Of Ownership Is Evident Throughout, Making This Unit Ideal For First-Time Buyers, Downsizers, Commuters, Or Investors. Conveniently Located Close To Shopping, Transit, Parks, Schools, Major Highways, Square One, Rookwood Mall, And Everyday Amenities. A Fantastic Opportunity In A Well-Maintained Building And Highly Desirable Mississauga Location. (id:66779)
Rooms
| Living room | Main level | — |
| Den | Main level | — |
| Kitchen | Main level | — |
| Primary Bedroom | Main level | — |
| Solarium | Main level | — |
Details
- View
- City view, Lake view, View
- Cooling
- Central air conditioning
- Heating
- Forced air, Natural gas
- List aor
- Toronto
- Tax year
- 2,025
- Basement
- None
- Flooring
- Carpeted, Vinyl
- Appliances
- Washer, Refrigerator, Dishwasher, Stove, Dryer
- Directions
- DIXIE/RATHBURN
- Fireplace
- No
- Pool features
- Indoor pool
- Structure type
- Apartment
- Association fee
- 1,052
- Association name
- CITY CITES PROP MANAGEMENT
- Parking features
- Garage, Underground
- Tax annual amount
- 2,409
- Building features
- Storage - Locker, Exercise Centre, Party Room
- Exterior features
- Concrete
- Community features
- Pets not Allowed, School Bus
- Bedrooms above grade
- 1
- Bedrooms below grade
- 1
- Property attached
- Yes
- Association fee includes
- Common Area Maintenance, Cable TV, Heat, Electricity, Water, Insurance, Parking
- Association fee frequency
- Monthly
More in Mississauga




The trademarks REALTOR®, REALTORS®, and the REALTOR® logo are controlled by The Canadian Real Estate Association (CREA) and identify real estate professionals who are members of CREA. The trademarks MLS®, Multiple Listing Service® and the associated logos are owned by CREA and identify the quality of services provided by real estate professionals who are members of CREA. Listing data is provided by the REALTOR.ca Data Distribution Facility (DDF®) and is deemed reliable but is not guaranteed accurate by CREA.