 1 / 25
908 MOHAWK Road E Unit# 308
Hamilton, Ontario, L8T2R8
$499,900
Bedrooms
2
Bathrooms
2
Living area
1,362 square feet
Parking
1
Year built
2005
About this property
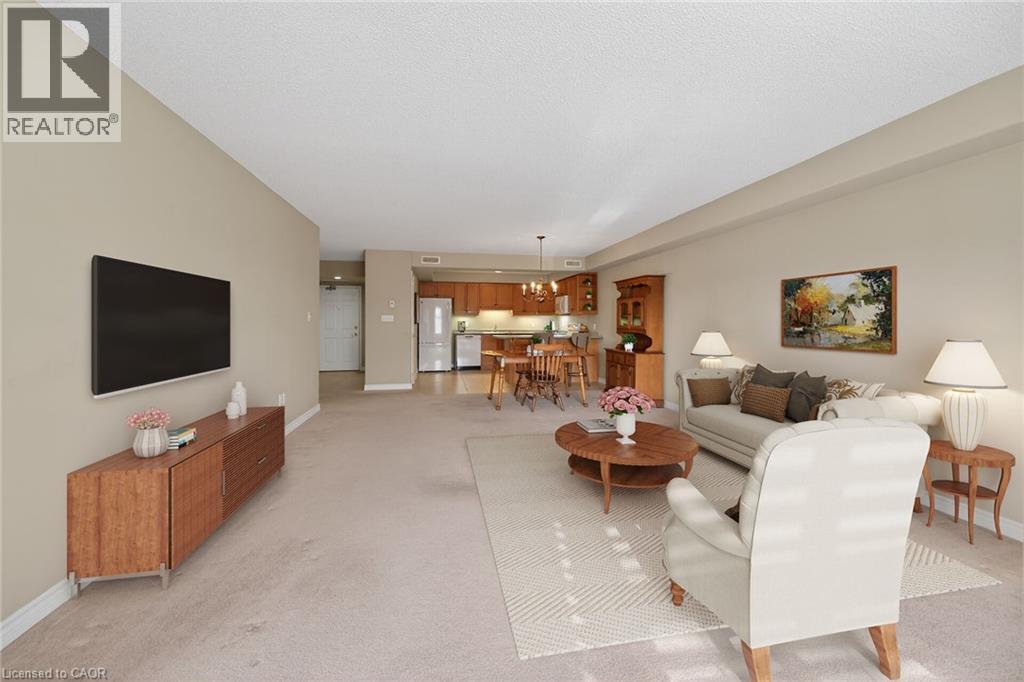
Condo living in a desirable East Hamilton Mountain neighbourhood, perfectly positioned near local recreation, nature, and everyday conveniences. This spacious two-bedroom, two-bathroom condominium offers approximately 1,362 sq ft of well-planned living space. The kitchen features warm wood cabinetry, a pantry, ample counter space, and a peninsula with breakfast bar ideal for casual meals or entertaining. The generous dining room flows seamlessly into the bright living room, with walk-out access to a covered balcony for year-round enjoyment. The thoughtful layout includes a main 3-piece bathroom with a tiled shower with glass door, while the large primary bedroom boasts a walk-through closet and a private ensuite bathroom. A second well-sized bedroom provides flexibility for guests, a home office, or hobbies. Enjoy the convenience of one underground parking space, an extra large storage unit, and building amenities that include a small gym with a washroom on the lower level. The building offers accessible features throughout the common areas, along with visitor parking located on the west side. Ideally located close to Bernie Arbour Memorial Stadium, Liuna 4 Ice Centre, scenic trails along the mountain brow, and the natural beauty of Albion Falls. Close to public transit, shopping and a public library. This home is a fantastic opportunity to enjoy comfortable, low-maintenance living in a vibrant community. Some photos are virtually staged. (id:66779)
Rooms
| Laundry room | Main level | — |
| 3pc Bathroom | Main level | — |
| Full bathroom | Main level | — |
| Bedroom | Main level | 10'6'' x 14'0'' |
| Primary Bedroom | Main level | 12'0'' x 17'0'' |
| Eat in kitchen | Main level | 10'6'' x 12' |
| Living room/Dining room | Main level | 15' x 25' |
| Foyer | Main level | — |
Details
- Sewer
- Municipal sewage system
- Cooling
- Central air conditioning
- Heating
- Hot water radiator heat, Forced air
- List aor
- Cornerstone
- Stories
- 1
- Basement
- None
- Year built
- 2,005
- Appliances
- Washer, Refrigerator, Dishwasher, Dryer, Freezer, Hood Fan, Microwave Built-in
- Directions
- Upper Ottawa St to Mohawk Rd E.
- Fireplace
- No
- Lot features
- Southern exposure, Balcony
- Water source
- Municipal water
- Structure type
- Apartment
- Association fee
- 689.1
- Parking features
- Underground, Visitor Parking
- Tax annual amount
- 4,569
- Building features
- Exercise Centre, Party Room
- Exterior features
- Stucco
- Zoning description
- DE/S-1489a
- Bedrooms above grade
- 2
- Bedrooms below grade
- 0
- Property attached
- Yes
- Above grade finished area
- 1,362
- Association fee includes
- Water, Insurance, Parking
- Association fee frequency
- Monthly
More in Hamilton




The trademarks REALTOR®, REALTORS®, and the REALTOR® logo are controlled by The Canadian Real Estate Association (CREA) and identify real estate professionals who are members of CREA. The trademarks MLS®, Multiple Listing Service® and the associated logos are owned by CREA and identify the quality of services provided by real estate professionals who are members of CREA. Listing data is provided by the REALTOR.ca Data Distribution Facility (DDF®) and is deemed reliable but is not guaranteed accurate by CREA.