 1 / 25
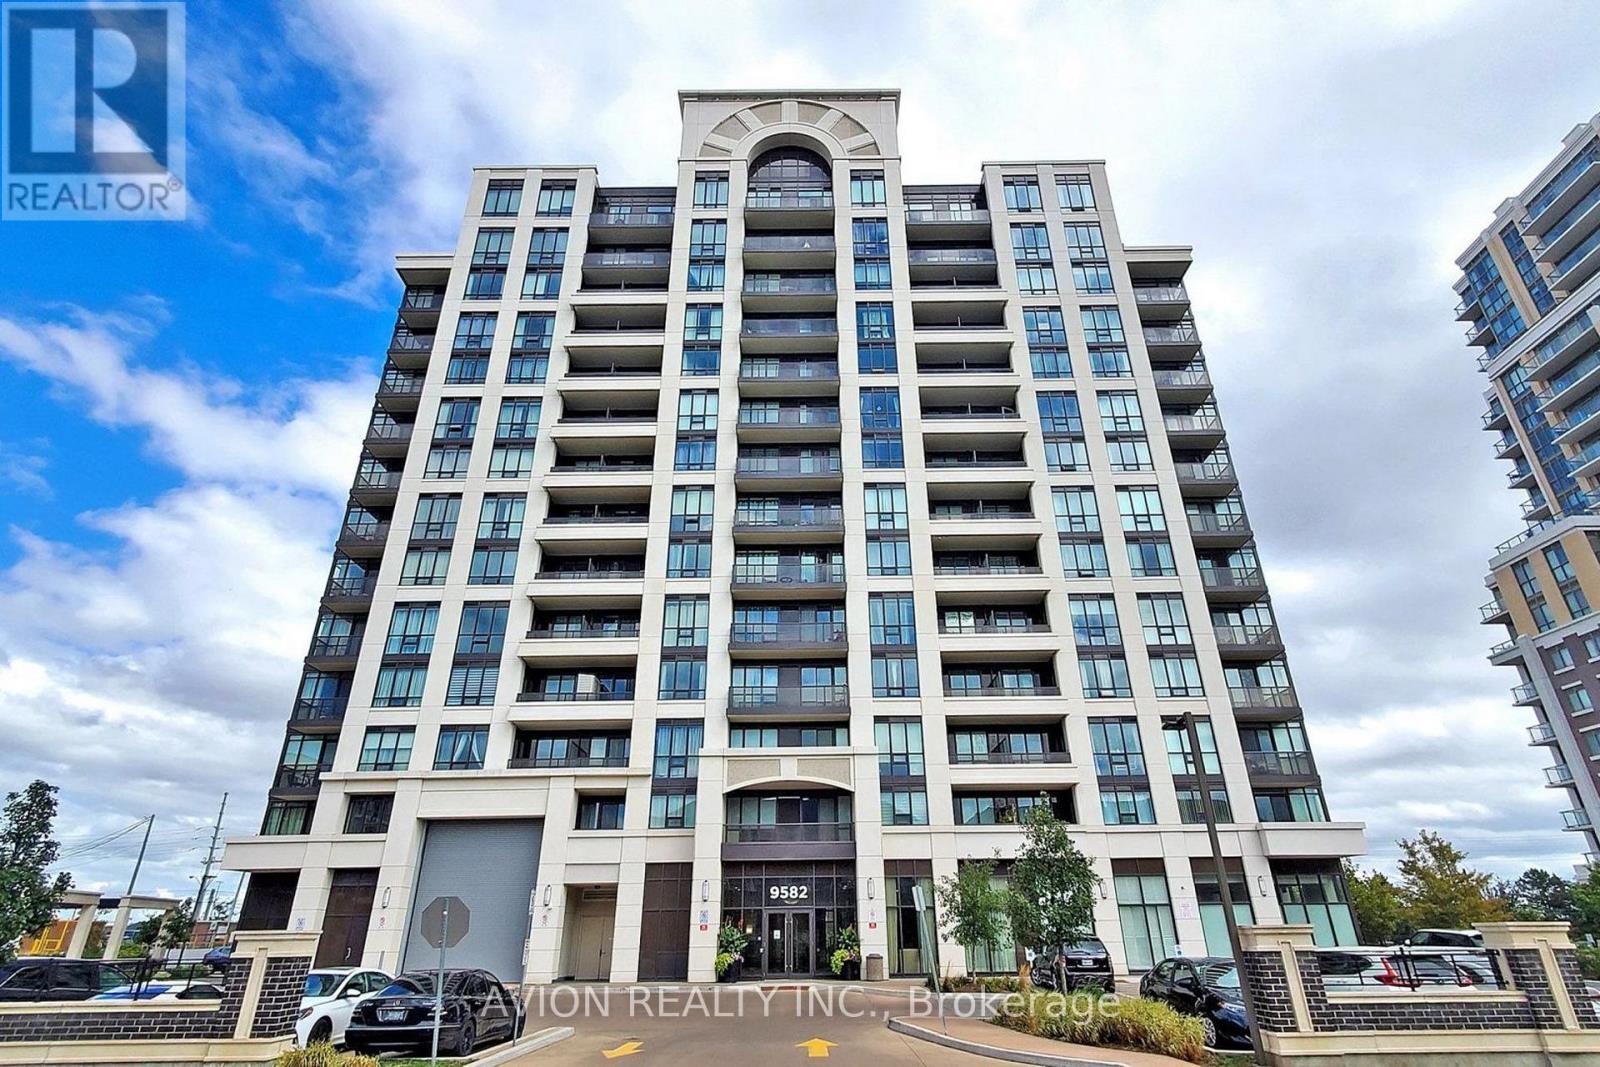
907 - 9582 MARKHAM ROAD
Markham (Wismer), Ontario, L6E0T4
$459,000
Bedrooms
2
Bathrooms
1
Parking
1
About this property
Beautifully Renovated Sun-Filled Condo In The Highly Sought-After Wismer Community And Coveted Bur Oak School Zone! Bright East Exposure Fills The Home With Natural Light, Complemented By Fresh Paint, A Stylish Feature Wall And Designer Pendant Lighting. Functional Open-Concept Layout Offering Comfortable, Move-In Ready Living. Just A Short Walk To Mount Joy GO Station For A Convenient Commute, With Home Depot, Food Basics, LCBO, Major Banks, Shopping And Everyday Amenities All Within Walking Distance. An Exceptional Opportunity For First-Time Buyers, Professionals, Downsizers And Investors Alike. (id:66779)
Rooms
| Living room | Flat | — |
| Dining room | Flat | — |
| Kitchen | Flat | — |
| Primary Bedroom | Flat | — |
| Den | Flat | — |
Details
- Cooling
- Central air conditioning
- Heating
- Forced air, Natural gas
- List aor
- Toronto
- Basement
- None
- Flooring
- Laminate
- Appliances
- Washer, Refrigerator, Dishwasher, Stove, Dryer, Blinds
- Directions
- Cross Streets: Markham Rd & Bur Oak Avenue. ** Directions: as per google map.
- Fireplace
- No
- Lot features
- Balcony
- Pool features
- Indoor pool
- Structure type
- Apartment
- Association fee
- 641.39
- Association name
- Online Property Management Inc
- Parking features
- Garage, Underground
- Tax annual amount
- 2,197.58
- Building features
- Exercise Centre, Party Room, Sauna, Security/Concierge, Visitor Parking
- Exterior features
- Concrete
- Community features
- Community Centre, Pets Allowed With Restrictions
- Bedrooms above grade
- 1
- Bedrooms below grade
- 1
- Property attached
- Yes
- Association fee includes
- Common Area Maintenance, Heat, Water, Insurance, Parking
- Association fee frequency
- Monthly
More in Markham




The trademarks REALTOR®, REALTORS®, and the REALTOR® logo are controlled by The Canadian Real Estate Association (CREA) and identify real estate professionals who are members of CREA. The trademarks MLS®, Multiple Listing Service® and the associated logos are owned by CREA and identify the quality of services provided by real estate professionals who are members of CREA. Listing data is provided by the REALTOR.ca Data Distribution Facility (DDF®) and is deemed reliable but is not guaranteed accurate by CREA.