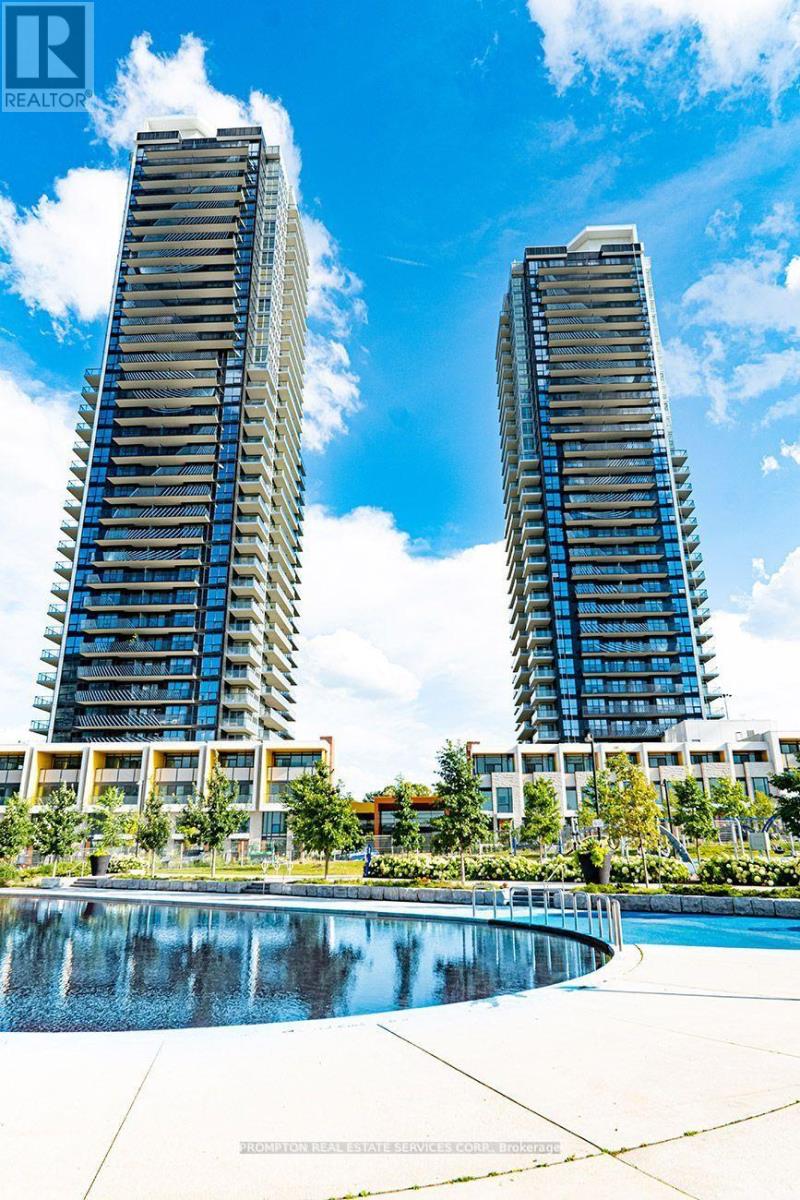
 1 / 19
907 - 85 MCMAHON DRIVE
Toronto (Bayview Village), Ontario, M2K0H1
Price on request
Bedrooms
2
Bathrooms
1
Parking
1
About this property
Luxury Building In Concord Park Place Community. This Beautifully Upgraded Unit Offers 530 Sqft Of Interior Living Space Plus A Generous 163 Sqft Balcony.Enjoy Access To Over 80,000 Sqft Of World-Class Amenities, Including Tennis & Basketball Courts, Indoor Swimming Pool, Sauna, Formal Ballroom, And Touchless Car Wash.The Unit Features 9-Ft Ceilings, Floor-To-Ceiling Windows, Premium Laminate Flooring Throughout, Roller Blinds, Quartz Countertops, And A Spa-Inspired Bathroom With Large Porcelain Tiles.Fully Renovated With High-End Upgrades, This Suite Showcases Thoughtful Design Details Throughout. The Bedroom Features A Custom Accent Wall And A Sleek Hidden Door Design, Enhancing Both Style And Functionality.Step Out Onto The Balcony With Composite Wood Decking And Radiant Ceiling Heaters, Offering A Comfortable Outdoor Space With Stunning Toronto Skyline Views.Fully Furnished And Move-In Ready.Conveniently Located Steps To The Community Centre And Park, And Within Walking Distance To Bessarion Subway Station & Leslie Subway Station, GO Train Station, With Easy Access To Hwy 401/404, Bayview Village & CF Fairview Mall. (id:66779)
Details
- Cooling
- Central air conditioning
- Heating
- Forced air, Natural gas
- List aor
- Toronto
- Basement
- None
- Directions
- Leslie St. & Sheppard Ave. E
- Fireplace
- No
- Lot features
- Balcony
- Pool features
- Indoor pool
- Structure type
- Apartment
- Association name
- first service residential
- Parking features
- Garage, Underground
- Building features
- Storage - Locker, Exercise Centre, Party Room
- Exterior features
- Concrete
- Community features
- Pets Allowed With Restrictions
- Bedrooms above grade
- 1
- Bedrooms below grade
- 1
- Property attached
- Yes
More in Toronto




The trademarks REALTOR®, REALTORS®, and the REALTOR® logo are controlled by The Canadian Real Estate Association (CREA) and identify real estate professionals who are members of CREA. The trademarks MLS®, Multiple Listing Service® and the associated logos are owned by CREA and identify the quality of services provided by real estate professionals who are members of CREA. Listing data is provided by the REALTOR.ca Data Distribution Facility (DDF®) and is deemed reliable but is not guaranteed accurate by CREA.