 1 / 25
907 - 1964 MAIN STREET W
Hamilton (Ainslie Wood), Ontario, L8S1J5
Price on request
Bedrooms
3
Bathrooms
2
Parking
1
About this property
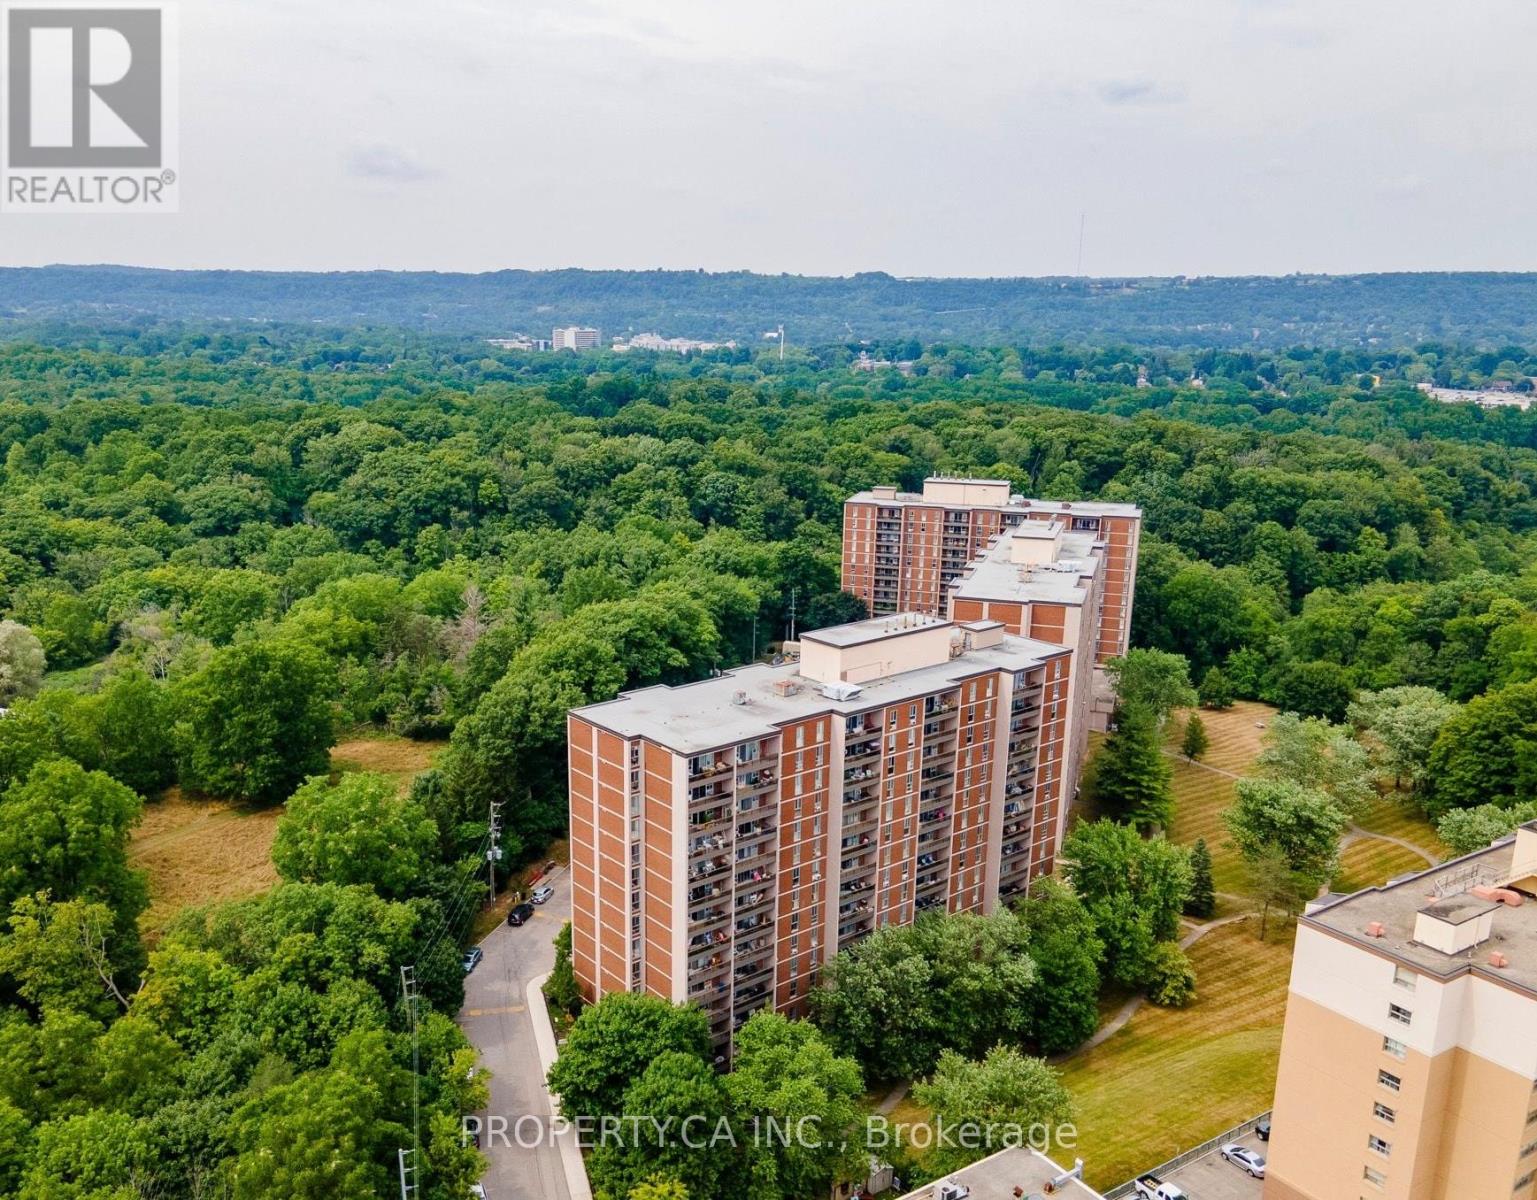
Welcome to Forest Glen Condominium! Nestled within an intimate pocket of three buildings in one of the area's most desirable neighbourhoods, this beautifully maintained upper floor unit offers the perfect blend of comfort and convenience. The three bedroom, two bathroom corner unit layout is bright and airy, with an open-concept design that draws in natural light throughout. Newly renovated primary bathroom features quartz counters, update fixtures and a stunning spa inspired shower! Step outside onto your large private balcony, whether you're starting your morning with a coffee, hosting friends, or simply unwinding after a long day, it's a space you'll return to again and again. Laminate flooring runs through the living room, dining room, bedrooms, and hallway, giving the unit a clean, modern feel. The kitchen features an island countertop that doubles as a breakfast bar. Countless thoughtful storage options including wall closets and a large hallway pantry. There's a place for everything. Location doesn't get much better than this! You're just a short walk from McMaster University, with easy access to Dundas Street, local restaurants, shops, public transit, and nearby trails. Parking Included. (id:66779)
Rooms
| Bedroom | Main level | — |
| Bedroom | Main level | — |
| Bedroom | Main level | — |
| Kitchen | Main level | — |
| Dining room | Main level | — |
| Living room | Main level | — |
Details
- Cooling
- None
- Heating
- Radiant heat, Natural gas
- List aor
- Toronto
- Basement
- None
- Appliances
- Refrigerator, Dishwasher, Stove, Window Coverings
- Directions
- MAIN ST W & OSLER
- Fireplace
- No
- Lot features
- Conservation/green belt, Elevator, Balcony, Carpet Free, Laundry- Coin operated
- Pool features
- Indoor pool
- Structure type
- Apartment
- Association name
- Whitehill Residential
- Parking features
- Garage, Underground
- Building features
- Exercise Centre, Party Room, Sauna
- Exterior features
- Concrete
- Community features
- Pets Allowed With Restrictions
- Bedrooms above grade
- 3
- Property attached
- Yes
More in Hamilton




The trademarks REALTOR®, REALTORS®, and the REALTOR® logo are controlled by The Canadian Real Estate Association (CREA) and identify real estate professionals who are members of CREA. The trademarks MLS®, Multiple Listing Service® and the associated logos are owned by CREA and identify the quality of services provided by real estate professionals who are members of CREA. Listing data is provided by the REALTOR.ca Data Distribution Facility (DDF®) and is deemed reliable but is not guaranteed accurate by CREA.