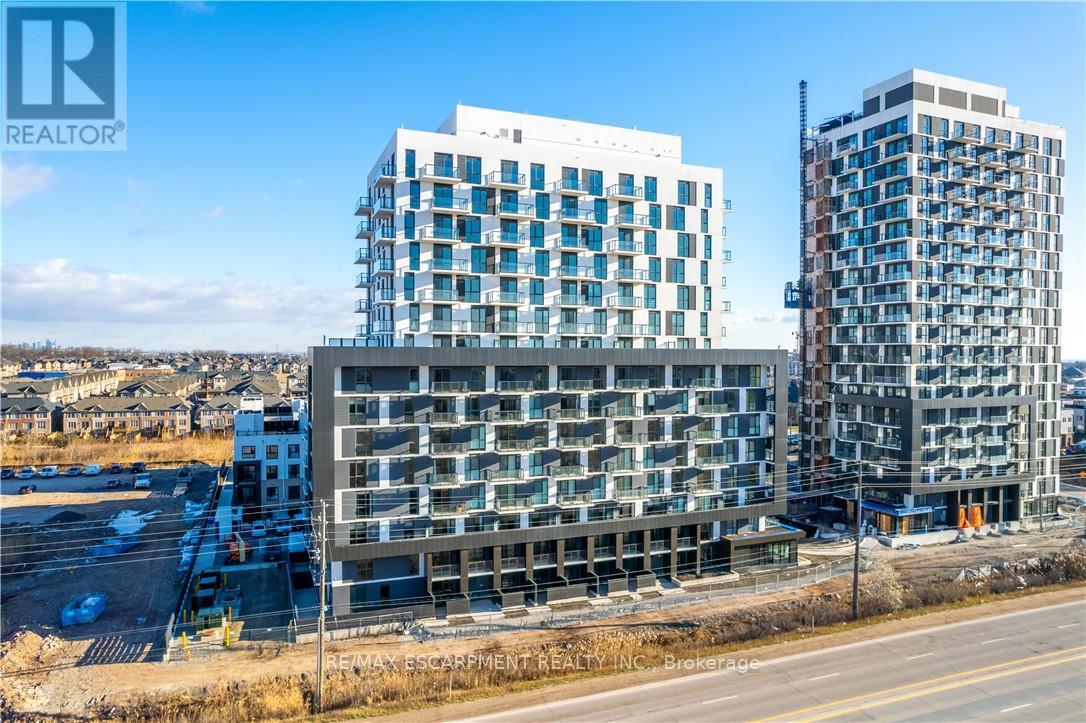
 1 / 25
906 - 345 WHEAT BOOM DRIVE
Oakville (JM Joshua Meadows), Ontario, L6H7X4
Price on request
Bedrooms
2
Bathrooms
1
Parking
1
About this property
Live in luxury at Oakvillage by Minto! This gorgeous, 1 Bed +1 Den condo redefines style and sophistication. Bright, open and thoughtfully designed layout, entertain and show off the Escarpment AND Lake views from a spacious balcony. Upgrades include: Modern light fixtures, Kitchen & bathroom hardware, STUNNING Glass door in shower & the Coastal package for finishes! A perfect blend of contemporary counters, backsplash & tiles make this unit stand out. 9 ft ceilings, in-suite laundry, smart home technology & keyless entry add to the function & design. Nestled in the vibrant North Oakville neighborhood, this suite is perfectly located to appease. Easy access to highways streamlines commute, while the abundance of walking trails. Amenities include: property management on site, common area/party room & gym. Minutes away from Highways 403 & 407, GO Train, Superstore Centres, Oakville Trafalgar Memorial Hospital & more. Tenant Pays: Cable TV, Heat, Hydro, Tenant Insurance, Water. (id:66779)
Rooms
| Den | Flat | — |
| Kitchen | Flat | — |
| Bathroom | Flat | — |
| Laundry room | Flat | — |
| Living room | Flat | — |
| Bedroom | Flat | — |
| Other | Flat | — |
Details
- Cooling
- Central air conditioning
- Heating
- Forced air, Natural gas
- List aor
- Toronto
- Basement
- None
- Appliances
- Washer, Refrigerator, Dishwasher, Stove, Dryer, Microwave, Window Coverings
- Directions
- Cross Streets: Trafalgar Rd. ** Directions: Dundas St. E. - Trafalgar Rd. - Wheat Boom Dr.
- Fireplace
- No
- Lot features
- Conservation/green belt, Balcony
- Structure type
- Apartment
- Association name
- First Service Residential/416-293-5900
- Parking features
- Garage, Underground
- Building features
- Storage - Locker, Exercise Centre, Party Room, Security/Concierge, Visitor Parking
- Exterior features
- Concrete
- Community features
- Pets not Allowed, Community Centre
- Foundation details
- Poured Concrete
- Bedrooms above grade
- 1
- Bedrooms below grade
- 1
- Property attached
- Yes
More in Oakville




The trademarks REALTOR®, REALTORS®, and the REALTOR® logo are controlled by The Canadian Real Estate Association (CREA) and identify real estate professionals who are members of CREA. The trademarks MLS®, Multiple Listing Service® and the associated logos are owned by CREA and identify the quality of services provided by real estate professionals who are members of CREA. Listing data is provided by the REALTOR.ca Data Distribution Facility (DDF®) and is deemed reliable but is not guaranteed accurate by CREA.