 1 / 25
906 - 177 LINUS ROAD
Toronto (Don Valley Village), Ontario, M2J4S5
$539,900
Bedrooms
2
Bathrooms
1
Parking
1
About this property
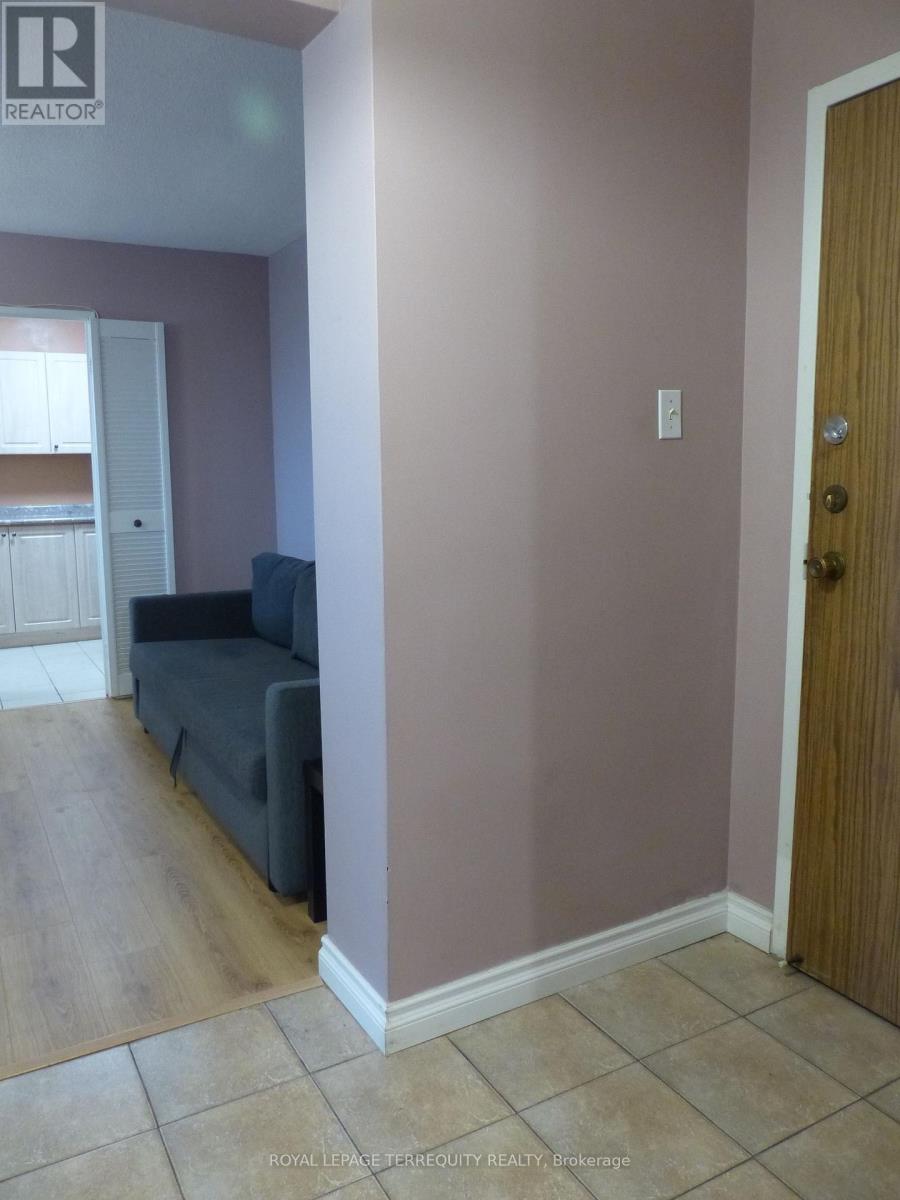
Welcome to this bright and spacious 2 Bedroom suite offering 935 sq.ft. of well designed living space! Enjoy a sun filled open concept layout with seamless flow between living, dining and kitchen areas - Ideal for modern living. Stunning west exposure delivers breathtaking sunsets and natural light throughout. Large Bedrooms, functional layout and exceptional value compared to recent 2- bedroom sales in the building makes this unit a standout opportunity. Well managed building with resort style amenities and all inclusive maintenance fees. All Inclusive maintenance fees cover hydro, water, cable TV, Internet, parking, common elements fees and building insurance; simplifying monthly expenses with no hidden utility cost. Prime North York Location steps to TTC, Fairview Shopping mall, schools, parks, Seneca college and quick access to Hwy 401/404. A fantastic opportunity for first time buyers and investors alike, such opportunity offers strong value for size and location. Priced to Sell! (id:66779)
Rooms
| Living room | Flat | — |
| Dining room | Flat | — |
| Kitchen | Flat | — |
| Primary Bedroom | Flat | — |
| Bedroom 2 | Flat | — |
Details
- View
- View
- Cooling
- Central air conditioning
- Heating
- Forced air, Natural gas
- List aor
- Toronto
- Tax year
- 2,025
- Basement
- None
- Flooring
- Laminate, Ceramic
- Appliances
- Washer, Refrigerator, Dishwasher, Stove, Range, Dryer, Window Coverings
- Directions
- Cross Streets: Finch Ave.E. and Don Mills Rd. ** Directions: Linus Rd. is on South side of Finch Ave. E between Don Mills Rd and Leslie St.
- Fireplace
- No
- Lot features
- Balcony, Carpet Free
- Structure type
- Apartment
- Association fee
- 801.87
- Association name
- General Property Management Inc. 905-669-0222
- Parking features
- Garage, Underground, Inside Entry
- Tax annual amount
- 2,126.52
- Building features
- Exercise Centre, Recreation Centre, Party Room, Security/Concierge, Visitor Parking
- Exterior features
- Concrete
- Security features
- Security system, Controlled entry
- Community features
- Pets not Allowed, Community Centre
- Foundation details
- Concrete
- Zoning description
- RM6
- Bedrooms above grade
- 2
- Property attached
- Yes
- Association fee includes
- Common Area Maintenance, Cable TV, Heat, Electricity, Water, Insurance, Parking
- Association fee frequency
- Monthly
More in Toronto




The trademarks REALTOR®, REALTORS®, and the REALTOR® logo are controlled by The Canadian Real Estate Association (CREA) and identify real estate professionals who are members of CREA. The trademarks MLS®, Multiple Listing Service® and the associated logos are owned by CREA and identify the quality of services provided by real estate professionals who are members of CREA. Listing data is provided by the REALTOR.ca Data Distribution Facility (DDF®) and is deemed reliable but is not guaranteed accurate by CREA.