 1 / 25
906 - 1580 MISSISSAUGA VALLEY BOULEVARD
Mississauga (Mississauga Valleys), Ontario, L5A3T8
Price on request
Bedrooms
3
Bathrooms
2
Parking
2
About this property
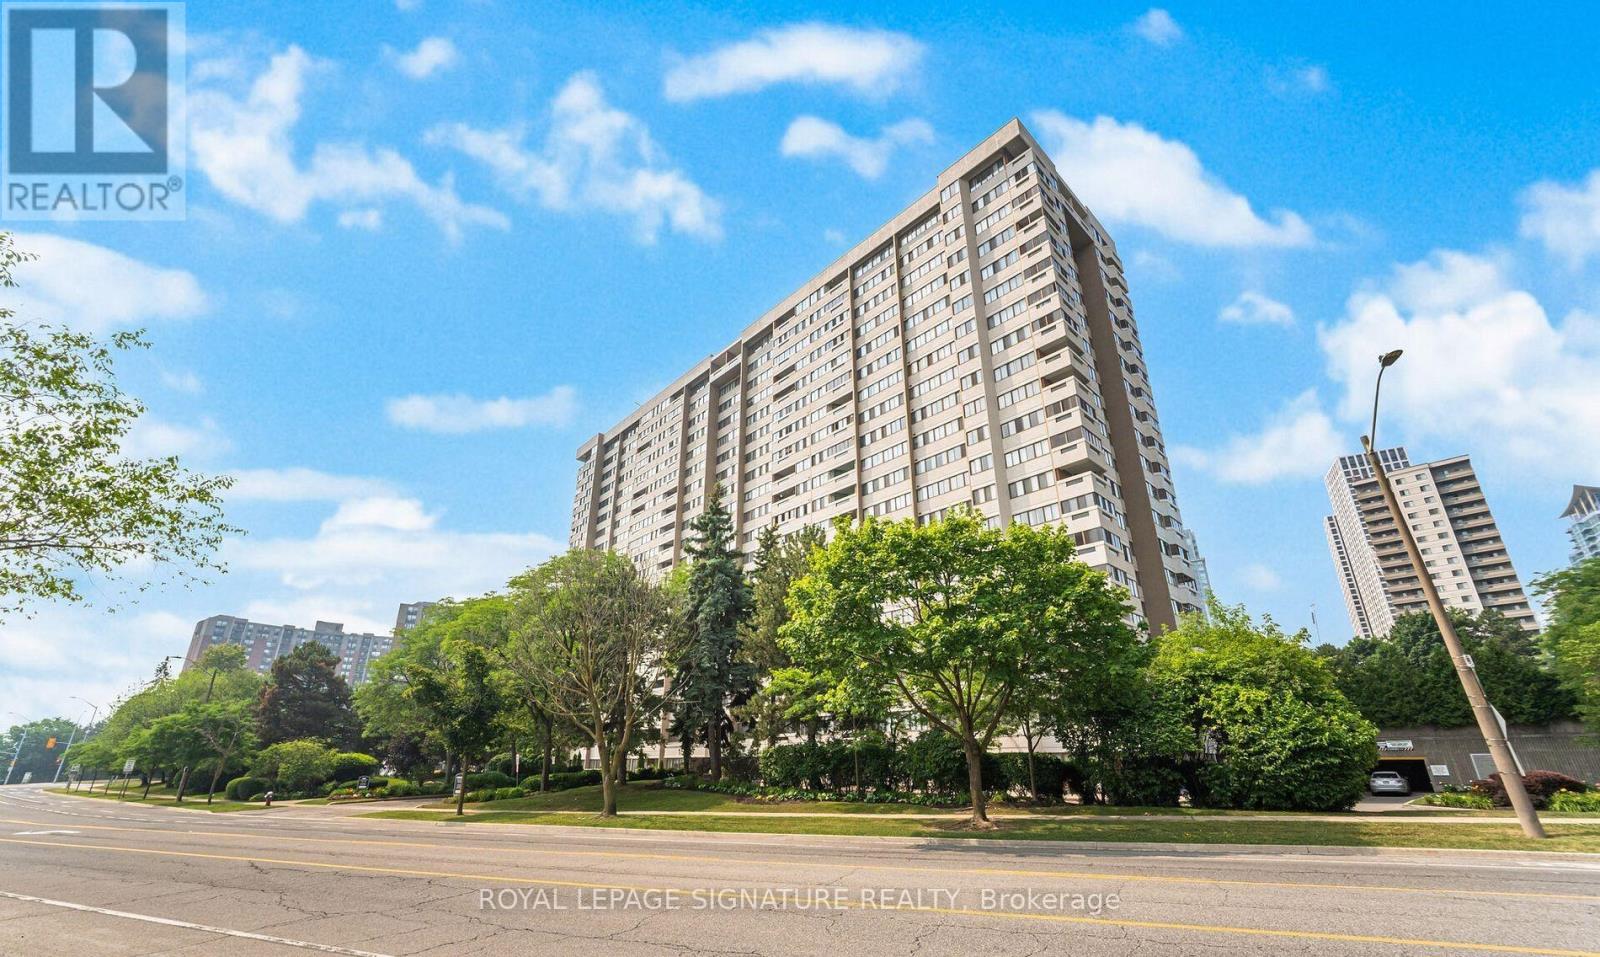
A very rare offering-all utilities (Heat, Water, and Hydro) are included in the rent, along with Bell Fibeunlimited internet and TV cable. This spacious 3-bedroom condo features 2side-by-side parking spots and is move-in ready. Enjoy a large in-suite laundry room,new flooring, updated bathrooms and balcony, and freshly painted hallways andceilings. The unit offers a fabulous east-facing view of the CN Tower from thebalcony.Located in a modern, renovated building with excellent amenities, including agym/exercise room, games room, spacious party/meeting room, and visitor parking. Thebuilding is well maintained with numerous recent upgrades to common areas.Prime location just minutes to Square One Mall and major highways, and directlyacross from Metro and Shoppers Drug Mart. Close to parks, a recreation centre, andall essential amenities, with transit at your doorstep. Easy access to Cooksville GOStation and the upcoming Hurontario LRT via nearby bus routes. (id:66779)
Rooms
| Living room | Flat | — |
| Dining room | Flat | — |
| Kitchen | Flat | — |
| Primary Bedroom | Flat | — |
| Bedroom 2 | Flat | — |
| Den | Flat | — |
| Bedroom 3 | Flat | — |
Details
- Cooling
- Central air conditioning
- Heating
- Forced air, Natural gas
- List aor
- Toronto
- Basement
- None
- Appliances
- Washer, Refrigerator, Dishwasher, Stove, Dryer, Freezer, Hood Fan, Window Coverings, Garage door opener remote(s)
- Directions
- Hwy 10 / Central Pkwy
- Fireplace
- No
- Lot features
- Balcony, Carpet Free
- Structure type
- Apartment
- Association name
- Comfort Property Management
- Parking features
- Garage, Underground
- Exterior features
- Brick
- Community features
- Pets Allowed With Restrictions
- Foundation details
- Concrete
- Bedrooms above grade
- 3
- Property attached
- Yes
More in Mississauga




The trademarks REALTOR®, REALTORS®, and the REALTOR® logo are controlled by The Canadian Real Estate Association (CREA) and identify real estate professionals who are members of CREA. The trademarks MLS®, Multiple Listing Service® and the associated logos are owned by CREA and identify the quality of services provided by real estate professionals who are members of CREA. Listing data is provided by the REALTOR.ca Data Distribution Facility (DDF®) and is deemed reliable but is not guaranteed accurate by CREA.