 1 / 22
905 - 8 WELLESLEY STREET W
Toronto (Bay Street Corridor), Ontario, M4Y1E7
$1,350,000
Bedrooms
4
Bathrooms
2
Parking
1
About this property
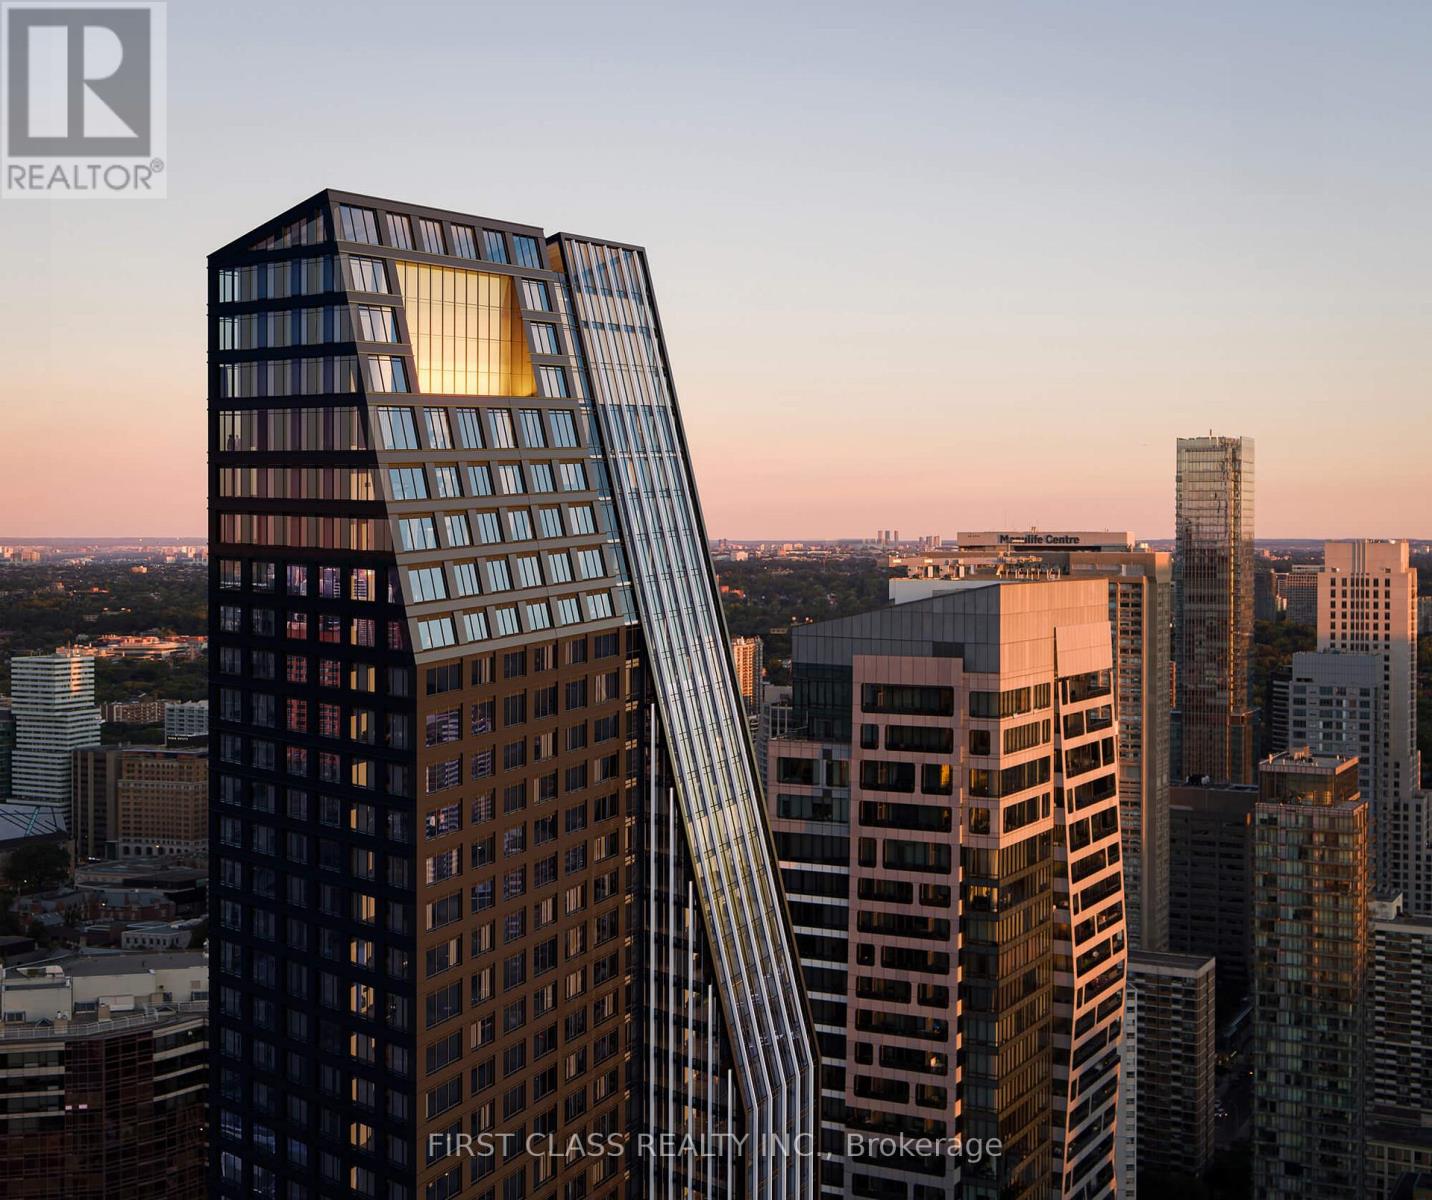
Welcome to one of the most sought-after suites at 8 Wellesley Residences, ideally located just steps from University of Toronto. This well-designed 3-bedroom plus 1 den layout offers exceptional flexibility, with the den easily convertible into a fourth bedroom, making it ideal for families, professionals, or student rental setups. Situated on the 9th floor, the suite features approximately 1,171 square feet of interior space, complemented by a bright south-facing exposure that fills the home with natural light throughout the day. The unit includes one owned parking space, adding convenience and value in this prime downtown location. Residents enjoy access to a full range of premium amenities, including a state-of-the-art fitness centre, co-working spaces, elegant lounge areas, concierge service, and secure parcel management, all designed to support a modern urban lifestyle. As one of the newest buildings closest to the University of Toronto, this residence has quickly become a popular choice among students and young professionals, offering both lifestyle appeal and strong rental demand. A rare opportunity to own a versatile, sun-filled suite in one of Toronto's most dynamic and high-demand neighbourhoods. (id:66779)
Rooms
| Dining room | Main level | — |
| Kitchen | Main level | — |
| Primary Bedroom | Main level | — |
| Bedroom 2 | Main level | — |
| Bedroom 3 | Main level | — |
| Den | Main level | — |
Details
- Cooling
- Central air conditioning
- Heating
- Forced air, Natural gas
- List aor
- Toronto
- Tax year
- 2,025
- Basement
- None
- Appliances
- Washer, Refrigerator, Oven, Dryer, Microwave, Cooktop, Hood Fan
- Directions
- Cross Streets: Yonge/Wellesley. ** Directions: Lobby.
- Fireplace
- No
- Lot features
- In suite Laundry
- Structure type
- Apartment
- Association fee
- 1,005
- Association name
- 360 Property Management
- Parking features
- Garage, Underground
- Tax annual amount
- 3,840
- Exterior features
- Steel
- Community features
- Pets Allowed With Restrictions
- Bedrooms above grade
- 3
- Bedrooms below grade
- 1
- Property attached
- Yes
- Association fee includes
- Common Area Maintenance, Insurance, Parking
- Association fee frequency
- Monthly
More in Toronto




The trademarks REALTOR®, REALTORS®, and the REALTOR® logo are controlled by The Canadian Real Estate Association (CREA) and identify real estate professionals who are members of CREA. The trademarks MLS®, Multiple Listing Service® and the associated logos are owned by CREA and identify the quality of services provided by real estate professionals who are members of CREA. Listing data is provided by the REALTOR.ca Data Distribution Facility (DDF®) and is deemed reliable but is not guaranteed accurate by CREA.