 1 / 25
903 - 260 MALTA AVENUE
Brampton (Fletcher's Creek South), Ontario, L6Y6L7
Price on request
Bedrooms
2
Bathrooms
2
Parking
1
About this property
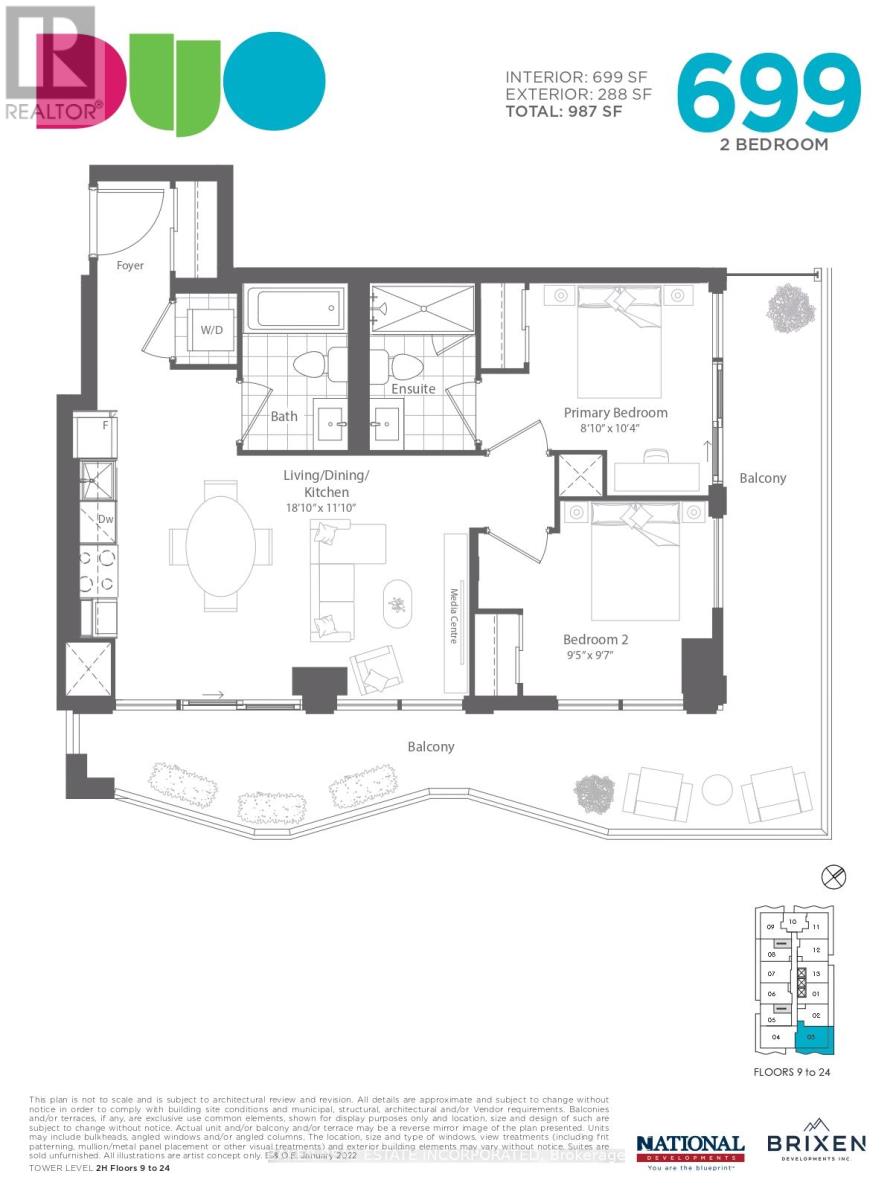
2 Bed Corner with a Massive Wrap-Around Balcony! This 2 Bedroom features a 288 sq ft Balcony facing South East and comes with 2 baths, 9' ceiling, wide plank HP Laminate Floors, Designer Cabinetry, Quartz Counters, Stainless Steel Appliances. Enjoy Award Winning Amenities at DUO Condos including the Outdoor Lounge with Dining & BBQ on the Rooftop Terrace. With Party Rooms, Fitness Centre, Yoga & Meditation Room, Kid's Play Room, Co-Work Hub, Meeting Room & 24/7 Concierge. Be in one the best neighborhoods in Brampton, steps away from the Gateway Terminal and the Future Home of the LRT. Steps to Sheridan College, close to Major Hwys, Parks, Golf and Shopping. (id:66779)
Rooms
| Living room | Main level | — |
| Dining room | Main level | — |
| Kitchen | Main level | — |
| Primary Bedroom | Main level | — |
| Bedroom 2 | Main level | — |
Details
- View
- City view
- Cooling
- Central air conditioning
- Heating
- Electric, Coil Fan
- List aor
- Toronto
- Basement
- None
- Flooring
- Laminate
- Appliances
- Water meter, Barbeque
- Directions
- Cross Streets: Steeles Ave W & Hurontario St. ** Directions: Steeles Ave W & Malta Ave.
- Fireplace
- No
- Lot features
- Irregular lot size, Ravine, Balcony, Level, In suite Laundry
- Structure type
- Apartment
- Association name
- Melbourne Property Management
- Parking features
- Garage, Underground
- Building features
- Exercise Centre, Separate Electricity Meters, Separate Heating Controls, Party Room, Security/Concierge, Visitor Parking
- Exterior features
- Concrete, Brick
- Security features
- Alarm system, Smoke Detectors, Monitored Alarm
- Community features
- Pets Allowed With Restrictions
- Foundation details
- Concrete
- Bedrooms above grade
- 2
- Property attached
- Yes
More in Brampton




The trademarks REALTOR®, REALTORS®, and the REALTOR® logo are controlled by The Canadian Real Estate Association (CREA) and identify real estate professionals who are members of CREA. The trademarks MLS®, Multiple Listing Service® and the associated logos are owned by CREA and identify the quality of services provided by real estate professionals who are members of CREA. Listing data is provided by the REALTOR.ca Data Distribution Facility (DDF®) and is deemed reliable but is not guaranteed accurate by CREA.