 1 / 25
902 - 2379 CENTRAL PARK DRIVE
Oakville (RO River Oaks), Ontario, L6H0C7
$429,000
Bedrooms
1
Bathrooms
1
Parking
1
About this property
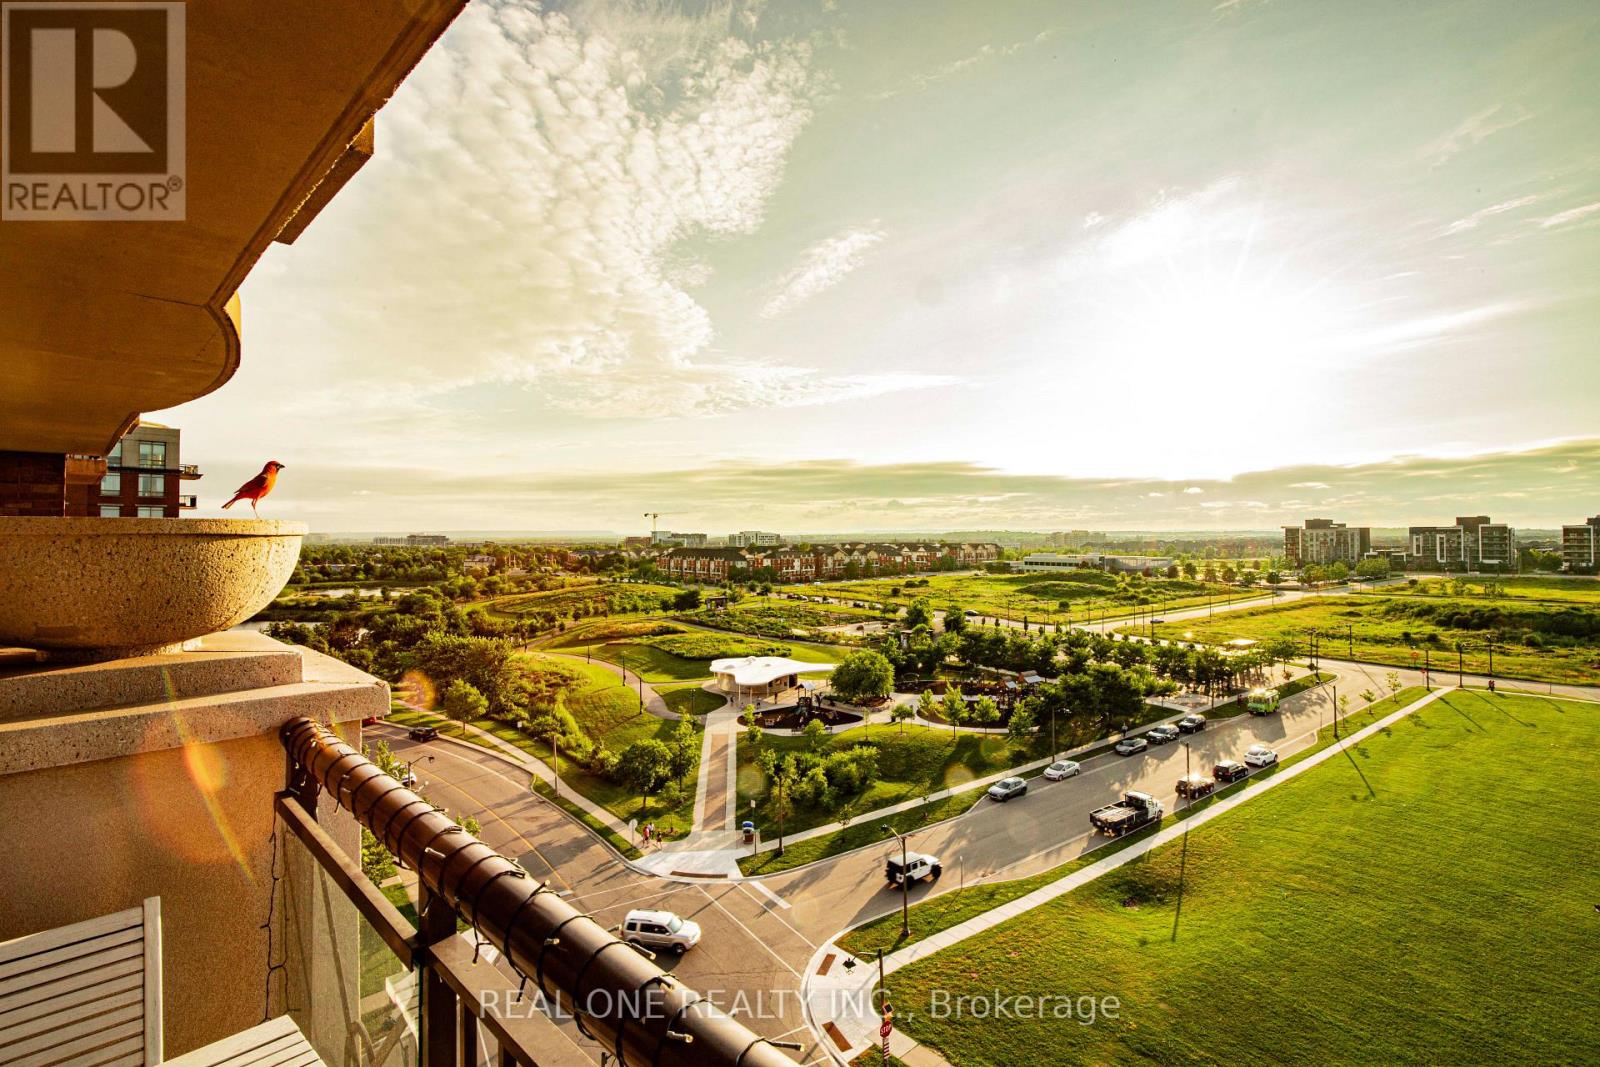
Imagine starting a beautiful summer morning on your private balcony, overlooking a vast expanse of lush green space. Stretch, savor the aroma of a freshly brewed cup of coffee, and take a deep breath of crisp, refreshing air as you welcome the day. As evening falls, relax on the balcony while the golden hues of the sunset paint the horizon. A glass of fine wine in hand, perhaps accompanied by a little bird perched on the railing, gently melts away the stress of a busy day. If an active lifestyle is your passion, you'll appreciate the exceptional amenities just steps from your door. Stay fit in the fully equipped fitness centre, cool off in the sun-filled outdoor swimming pool, unwind in the hot tub, and finish your day with a rejuvenating session in the sauna. Love entertaining? The beautifully landscaped outdoor BBQ area is the perfect place to gather with family and friends over great food and great conversations. Prefer quieter moments? Escape to the library, where a good book and a cup of coffee create the perfect setting to relax and recharge. This isn't just a dream-it's the lifestyle waiting for you at 2379 Central Park Drive, Suite 902. Inside, this bright and inviting condo features a thoughtfully designed open-concept layout with no carpet throughout, offering a clean, modern look and easy maintenance. Recent updates include a new bathroom vanity and freshly painted interior doors, door frames, and baseboards, giving the home a fresh, move-in-ready feel. Perfectly located, you'll enjoy close proximity to schools, parks, scenic walking trails, restaurants, shopping, and convenient highway access. Everything you need is just minutes away, allowing you to enjoy a lifestyle defined by comfort, convenience, wellness, and natural beauty. More than just a condominium, this is a place to truly feel at home-a place where every day feels a little more peaceful, a little more vibrant, and a lot more enjoyable. (id:66779)
Rooms
| Foyer | Ground level | — |
| Kitchen | Ground level | — |
| Living room | Ground level | — |
| Primary Bedroom | Ground level | — |
| Bathroom | Ground level | — |
| Laundry room | Other | — |
Details
- Cooling
- Central air conditioning
- Heating
- Forced air, Natural gas
- List aor
- Toronto
- Basement
- None
- Flooring
- Tile, Laminate
- Appliances
- Washer, Refrigerator, Dishwasher, Range, Dryer, Microwave
- Directions
- Cross Streets: Trafalgar Rd & Dundas Street E. ** Directions: Central Park Dr & Oak Park Blvd.
- Fireplace
- No
- Lot features
- Level lot, Balcony, Carpet Free
- Pool features
- Outdoor pool
- Structure type
- Apartment
- Association fee
- 466
- Association name
- First Service Residential
- Parking features
- Garage, Underground
- Tax annual amount
- 2,148.89
- Building features
- Exercise Centre, Recreation Centre, Security/Concierge
- Exterior features
- Brick
- Community features
- Pets Allowed With Restrictions
- Bedrooms above grade
- 1
- Property attached
- Yes
- Association fee includes
- Common Area Maintenance, Heat, Water, Insurance, Parking
- Association fee frequency
- Monthly
More in Oakville




The trademarks REALTOR®, REALTORS®, and the REALTOR® logo are controlled by The Canadian Real Estate Association (CREA) and identify real estate professionals who are members of CREA. The trademarks MLS®, Multiple Listing Service® and the associated logos are owned by CREA and identify the quality of services provided by real estate professionals who are members of CREA. Listing data is provided by the REALTOR.ca Data Distribution Facility (DDF®) and is deemed reliable but is not guaranteed accurate by CREA.