 1 / 19
902 - 12 LAURELCREST STREET
Brampton (Queen Street Corridor), Ontario, L6S5Y4
Price on request
Bedrooms
2
Bathrooms
2
Parking
2
About this property
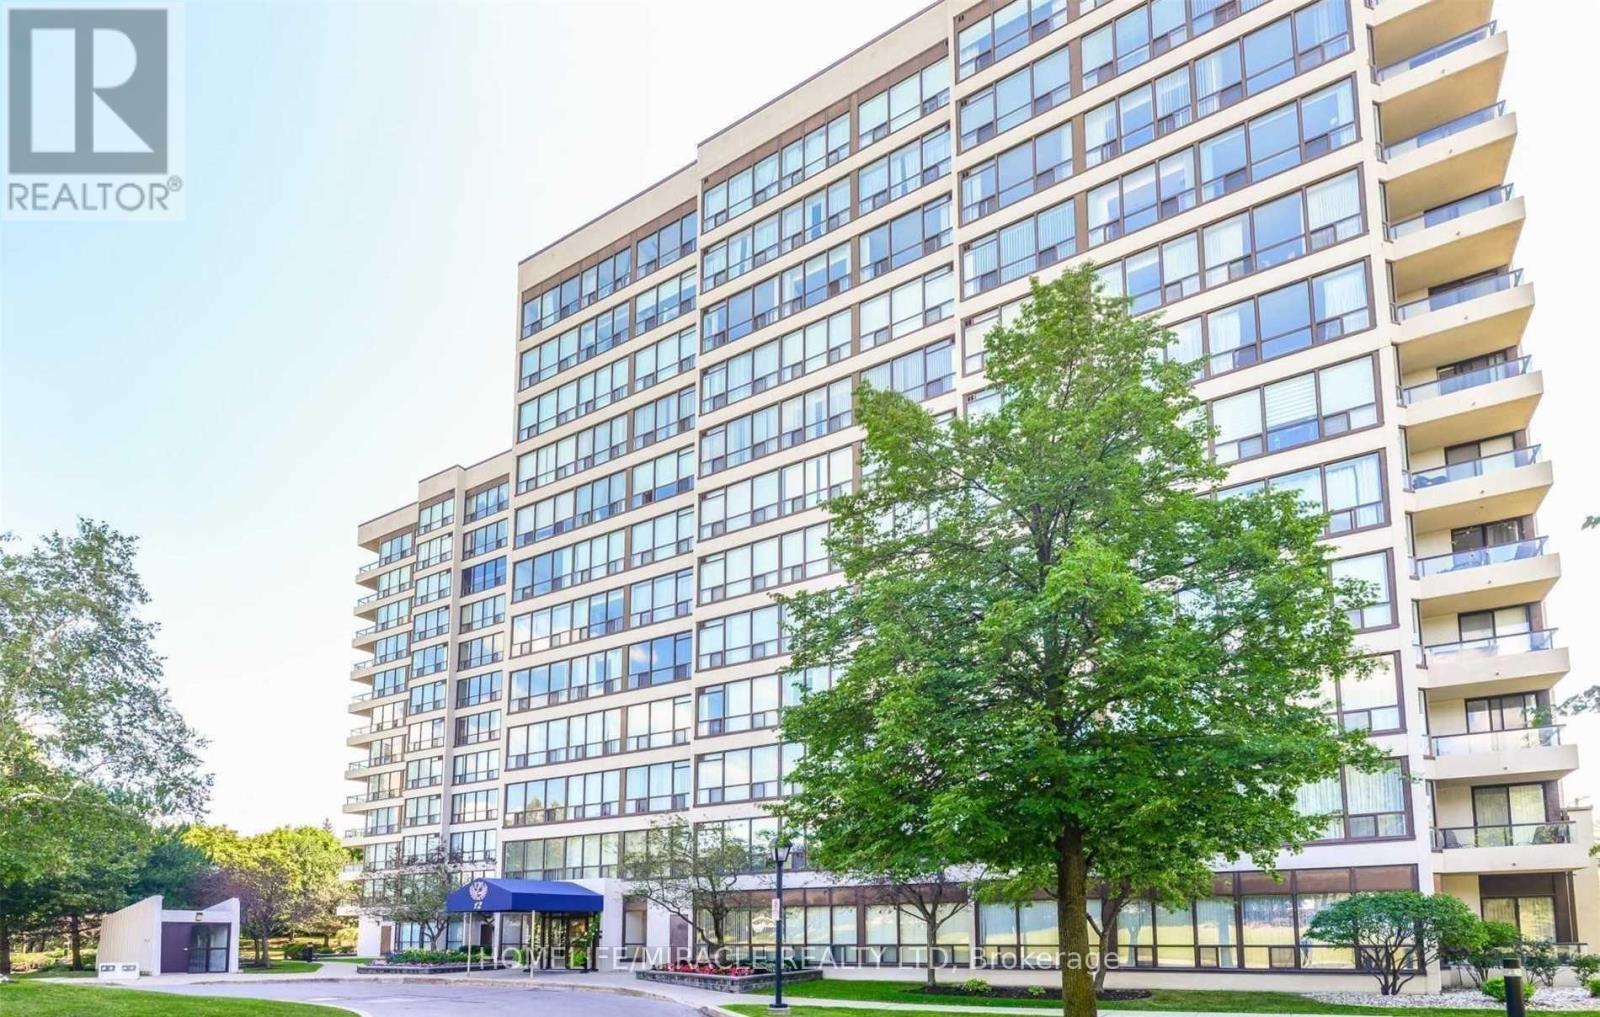
Move-in ready two bedroom, two bathroom condo unit is exactly what you're looking for. Large, upgraded kitchen with separate breakfast area. Two walk-outs to northwest-facing balcony with panoramic, unobstructed views. Large, open concept living room and separate dining room. Two spacious bedrooms with closets. One full bathroom plus one powder room. Luxury vinyl flooring throughout. Lots of beautiful, natural light. Two parking spots included with the lease. All utility bills included with the rent payment. Ample visitor parking. Amenities include: gym, party room, indoor hot tub, change rooms, outdoor pool, tennis court. Full time 24/7 security gatehouse, and on-site management office. Excellent, family-friendly, quiet, safe community. (id:66779)
Rooms
| Foyer | Flat | — |
| Living room | Flat | — |
| Dining room | Flat | — |
| Kitchen | Flat | — |
| Primary Bedroom | Flat | — |
| Bedroom 2 | Flat | — |
| Bathroom | Flat | — |
| Bathroom | Flat | — |
Details
- View
- City view, View
- Cooling
- Central air conditioning
- Heating
- Forced air, Natural gas
- List aor
- Toronto
- Basement
- None
- Flooring
- Tile, Laminate
- Appliances
- Washer, Refrigerator, Dishwasher, Stove, Dryer
- Directions
- Highway 410 & Queen
- Fireplace
- No
- Lot features
- Cul-de-sac, Wooded area, Elevator, Balcony, Carpet Free, In suite Laundry
- Pool features
- Outdoor pool
- Structure type
- Apartment
- Association name
- Maple Ridge Community Management
- Parking features
- Garage, Underground
- Building features
- Exercise Centre, Party Room, Security/Concierge
- Exterior features
- Concrete
- Security features
- Security guard, Controlled entry
- Community features
- Pets not Allowed, School Bus
- Bedrooms above grade
- 2
- Property attached
- Yes
More in Brampton




The trademarks REALTOR®, REALTORS®, and the REALTOR® logo are controlled by The Canadian Real Estate Association (CREA) and identify real estate professionals who are members of CREA. The trademarks MLS®, Multiple Listing Service® and the associated logos are owned by CREA and identify the quality of services provided by real estate professionals who are members of CREA. Listing data is provided by the REALTOR.ca Data Distribution Facility (DDF®) and is deemed reliable but is not guaranteed accurate by CREA.