 1 / 25
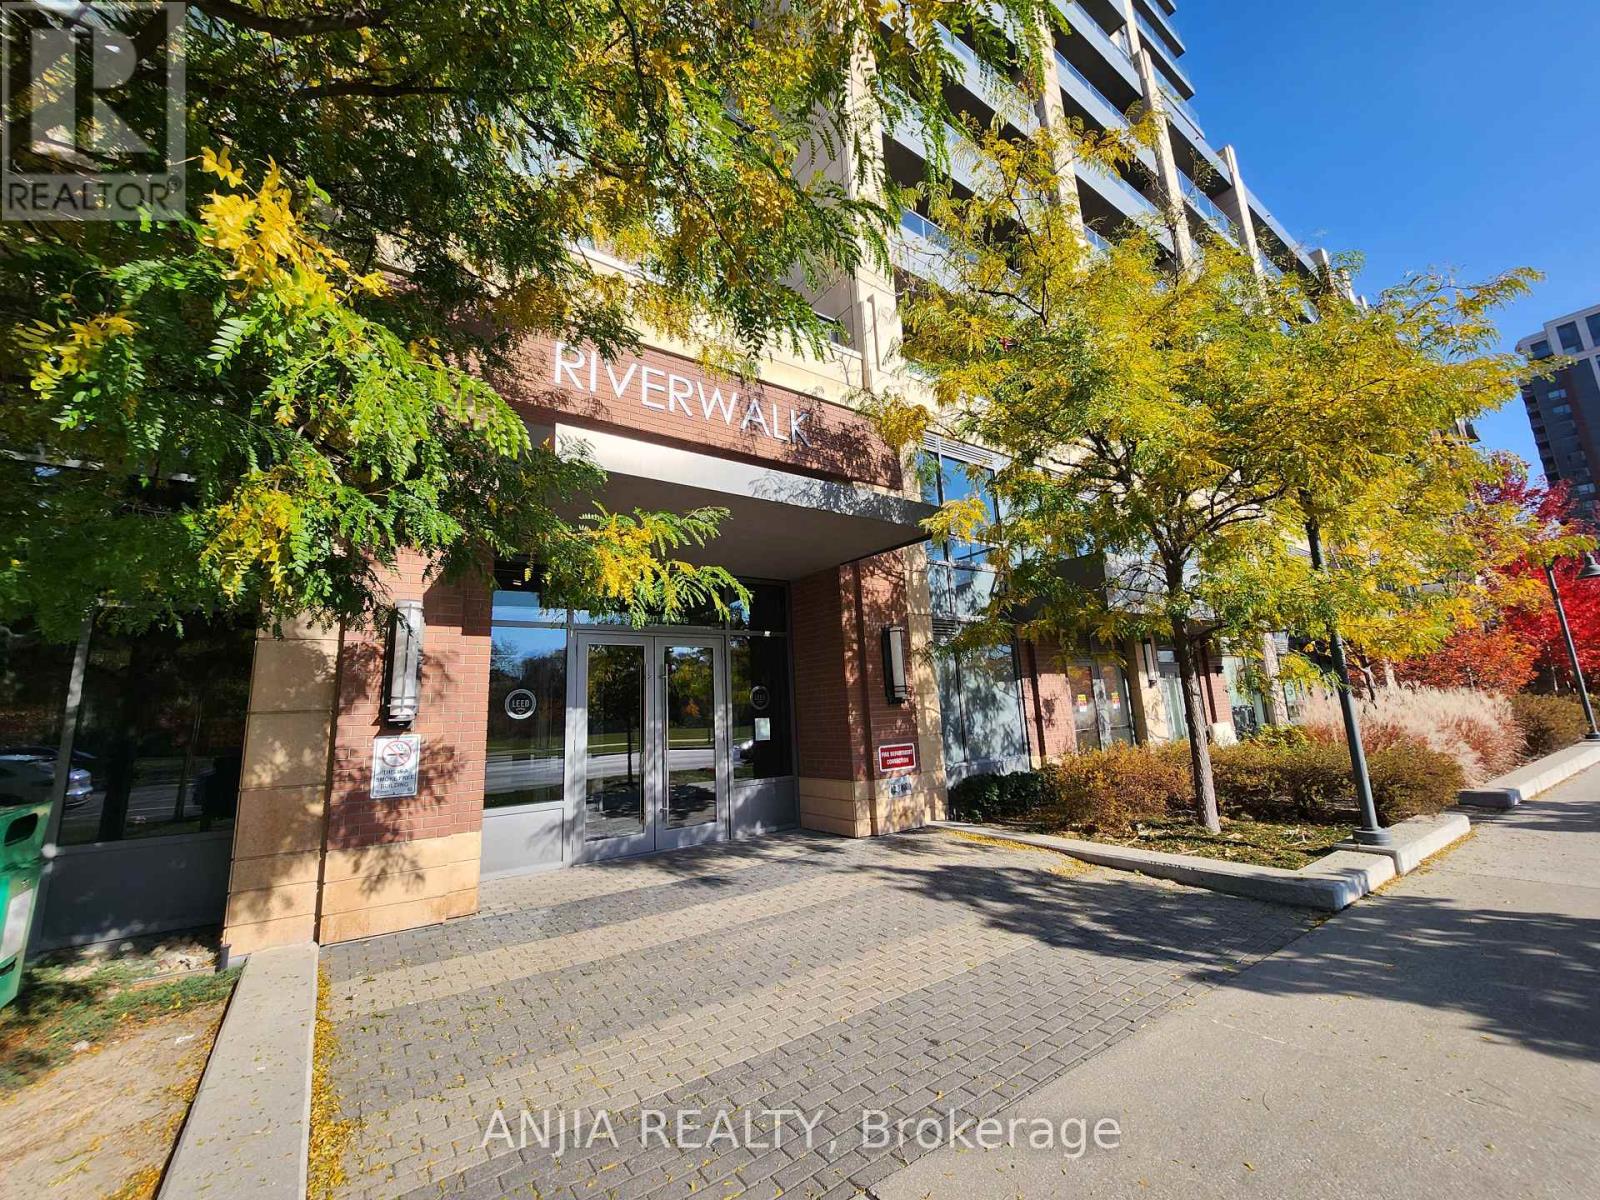
901 - 18 UPTOWN DRIVE
Markham (Unionville), Ontario, L3R5M5
Price on request
Bedrooms
1
Bathrooms
1
Parking
1
About this property
Experience luxury living in Uptown Markham at this beautiful condo. Spacious 1 Bedroom features a highly functional layout. Professional Clean. Bright Modern & Beautiful Luxurious Spotless 1 Bedroom + Large Balcony/ Quiet and Inner Courtyard View, High Floor Level With Great Floor Layout Plan. Includes 1 Parking & 1 Locker **Upgraded Kitchen, Backsplash, Faucet And Bathroom Wall Tiles** Excellent Facilities With 24 Hours Security! Perfectly located with quick access to Highways 407 and 404, and just steps to Whole Foods, banks, restaurants, shops, and the Cineplex Cinemas Markham and VIP with IMAX. Nature and recreation are nearby with a beautiful 5-acre park and the Rouge River within walking distance. Transit is incredibly convenient with Viva, YRT, and GO Transit right at your doorstep. Includes parking and locker. A fantastic opportunity to live in one of Markham's most vibrant and convenient communities. (id:66779)
Rooms
| Foyer | Main level | — |
| Living room | Main level | — |
| Kitchen | Main level | — |
| Dining room | Main level | — |
| Primary Bedroom | Main level | — |
| Bathroom | Main level | — |
| Laundry room | Main level | — |
Details
- View
- City view
- Cooling
- Central air conditioning
- Heating
- Natural gas, Coil Fan
- List aor
- Toronto
- Basement
- Other, See Remarks, N/A
- Flooring
- Tile, Laminate
- Appliances
- Washer, Refrigerator, Dishwasher, Oven, Dryer, Cooktop, Blinds
- Directions
- Warden Ave / Hwy 7
- Fireplace
- No
- Lot features
- Lighting, Balcony, Carpet Free, In suite Laundry
- Pool features
- Indoor pool
- Structure type
- Apartment
- Association name
- Times Property Management
- Parking features
- Garage, Underground
- Building features
- Storage - Locker, Exercise Centre, Recreation Centre, Party Room, Security/Concierge, Visitor Parking
- Exterior features
- Steel, Brick Facing
- Security features
- Smoke Detectors
- Community features
- School Bus, Community Centre, Pets Allowed With Restrictions
- Bedrooms above grade
- 1
- Property attached
- Yes
More in Markham




The trademarks REALTOR®, REALTORS®, and the REALTOR® logo are controlled by The Canadian Real Estate Association (CREA) and identify real estate professionals who are members of CREA. The trademarks MLS®, Multiple Listing Service® and the associated logos are owned by CREA and identify the quality of services provided by real estate professionals who are members of CREA. Listing data is provided by the REALTOR.ca Data Distribution Facility (DDF®) and is deemed reliable but is not guaranteed accurate by CREA.