 1 / 25
90 CHARLTON Avenue W Unit# 801
Hamilton, Ontario, L8P0B4
$629,900
Bedrooms
3
Bathrooms
2
Living area
1,386 square feet
Parking
1
About this property
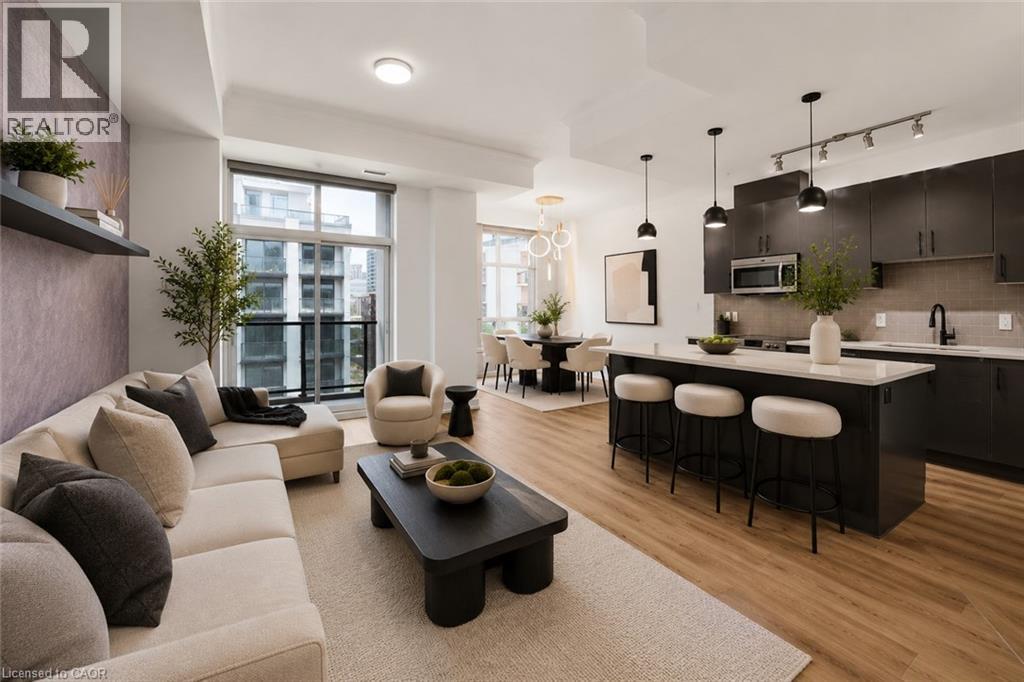
Introducing a modern lower penthouse in the heart of Hamilton’s sought-after Durand neighbourhood, just seconds from St. Joseph’s Hospital, the James and Augusta restaurant districts, the GO Station, and downtown amenities. Offering a floor plan larger than many detached homes in the area, this upgraded residence features 10-foot ceilings, custom stone counters, a massive stone island, stainless steel appliances, floor-to-ceiling glass, fluted accent walls, custom LED lighting, and upgraded hardware. The open-concept kitchen and living area provide an impressive space for everyday living and entertaining, while the den offers the perfect home office setup. The sleeping quarters are thoughtfully separated, featuring a spacious bedroom, full 4-piece bath, and a private primary suite with ensuite. Ideal for professionals, downsizers, or anyone seeking luxury living without the maintenance, this unit includes a sizeable balcony, underground parking, locker, bike room, event lounge, boardroom, and full gym. (id:66779)
Rooms
| Dining room | Main level | 11'8'' x 9'10'' |
| Kitchen | Main level | 12'0'' x 7'2'' |
| Living room | Main level | 12'10'' x 17'7'' |
| Den | Main level | 10'0'' x 9'3'' |
| 4pc Bathroom | Main level | — |
| 3pc Bathroom | Main level | — |
| Bedroom | Main level | 9'8'' x 11'1'' |
| Bedroom | Main level | 10'4'' x 18'9'' |
Details
- Sewer
- Municipal sewage system
- Cooling
- Central air conditioning
- Heating
- Forced air, Natural gas
- List aor
- Cornerstone
- Stories
- 1
- Basement
- None
- Appliances
- Washer, Refrigerator, Stove, Dryer, Hood Fan
- Directions
- East on Charlton Ave W from James St S
- Fireplace
- No
- Lot features
- Balcony
- Water source
- Municipal water
- Structure type
- Apartment
- Association fee
- 1,506
- Parking features
- Underground, None
- Tax annual amount
- 8,000
- Building features
- Exercise Centre, Party Room
- Exterior features
- Concrete
- Security features
- Alarm system
- Community features
- Quiet Area
- Zoning description
- E/S-1600a
- Bedrooms above grade
- 2
- Bedrooms below grade
- 1
- Property attached
- Yes
- Construction materials
- Concrete block, Concrete Walls
- Above grade finished area
- 1,386
- Association fee includes
- Landscaping, Water, Insurance, Parking
- Association fee frequency
- Monthly
More in Hamilton




The trademarks REALTOR®, REALTORS®, and the REALTOR® logo are controlled by The Canadian Real Estate Association (CREA) and identify real estate professionals who are members of CREA. The trademarks MLS®, Multiple Listing Service® and the associated logos are owned by CREA and identify the quality of services provided by real estate professionals who are members of CREA. Listing data is provided by the REALTOR.ca Data Distribution Facility (DDF®) and is deemed reliable but is not guaranteed accurate by CREA.