 1 / 25
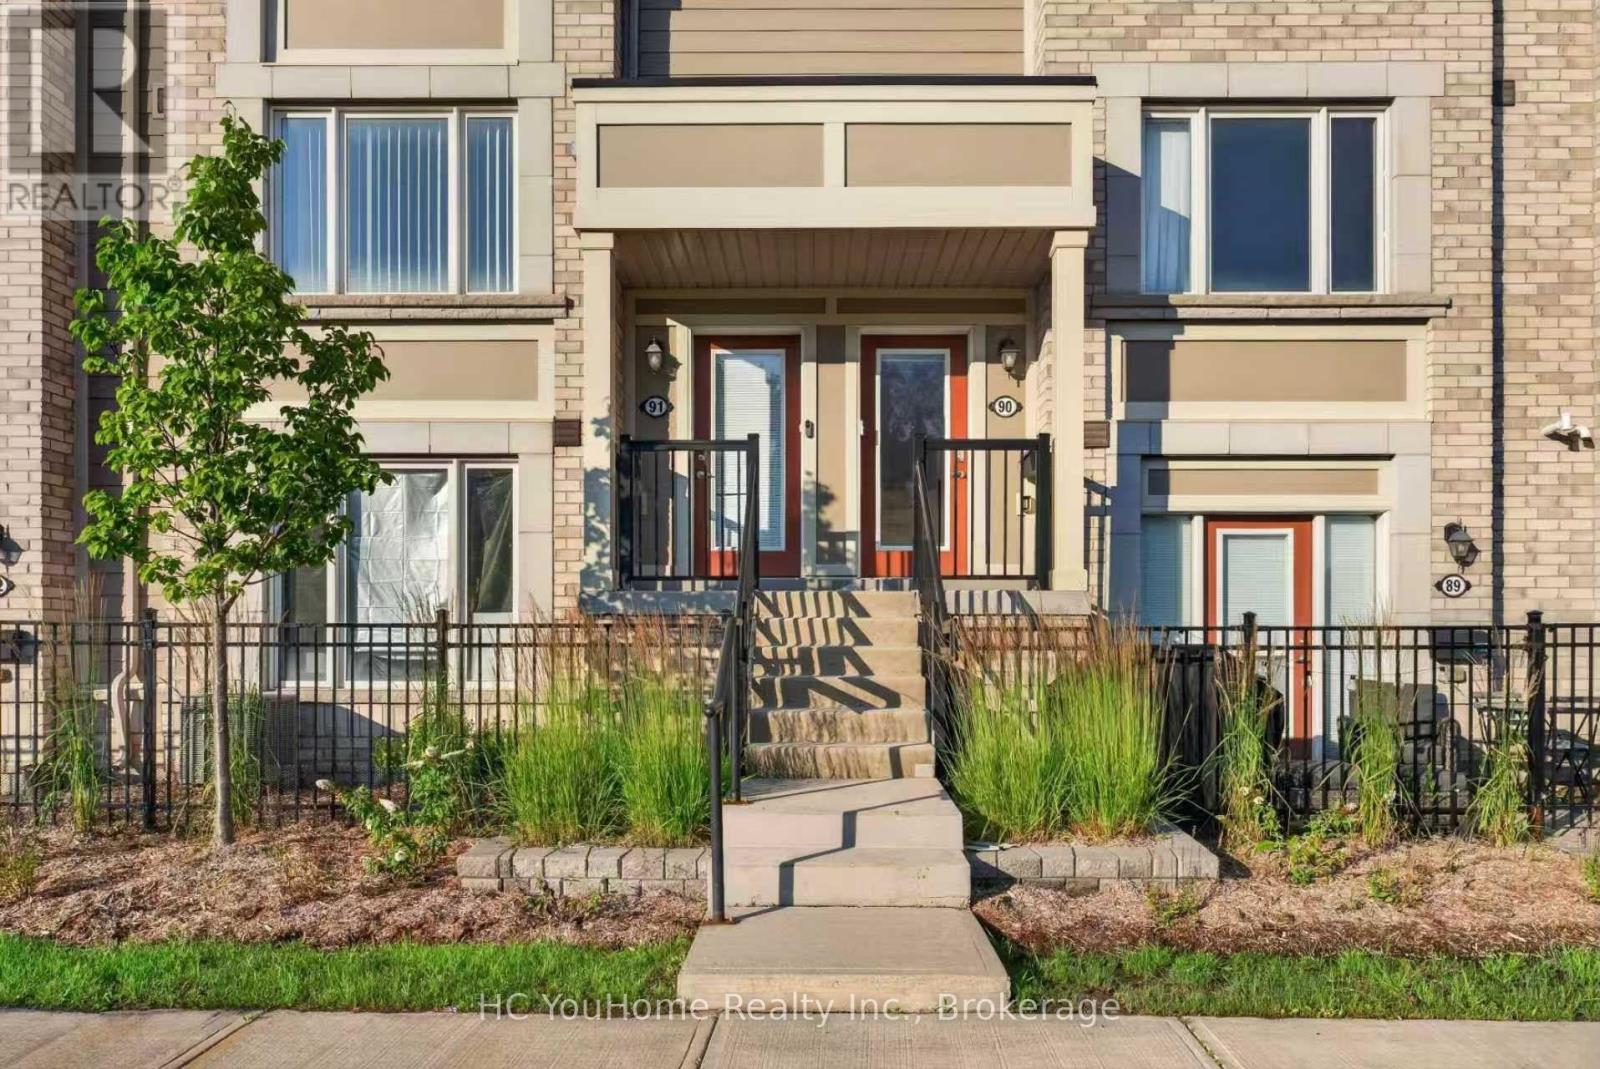
90 - 1 BECKENROSE COURT
Brampton (Bram West), Ontario, L6Y6G2
$593,000
Bedrooms
2
Bathrooms
3
Parking
2
About this property
Welcome to this bright and modern 2 bedroom stacked townhome in the soughtafter Beckenrose community! Thoughtfully designed with an open-concept layout, this home features a spacious living and dining area, a modern kitchen with stone countertops, stainless steel appliances, ample storage, and a private terrace that's perfect for your morning coffee or summer BBQs. The northeast facing exposure fills the home with beautiful morning light while keeping it comfortable throughout the day. Upstairs, two generously sized bedrooms, including a spacious primary with its own ensuite, a second full bathroom, and convenient stacked laundry. Quality laminate flooring, plush carpeting, and a functional layout make this home move-in ready.Located on the Mississauga/Brampton border, it's quick access to Highways 407, 401 & 410, Brampton Gateway Terminal, and the future Hurontario LRT. Everyday essentials: grocery stores, restaurants, banks, schools, recreation centres, healthcare, shopping, and golf courses-are all just minutes away. Plus, enjoy nearby green spaces like Shediac Park, Larande Park, and Eldorado Park.Whether you're a first time buyer, young family, downsizing, or investor, this is a fantastic opportunity to own a stylish, low-maintenance home in a vibrant, well-connected neighbourhood. (id:66779)
Rooms
| Living room | Main level | — |
| Dining room | Main level | — |
| Kitchen | Main level | — |
| Bedroom | Second level | — |
| Bedroom 2 | Second level | — |
Details
- Cooling
- Central air conditioning
- Heating
- Forced air, Natural gas
- List aor
- Toronto
- Basement
- None
- Appliances
- Washer, Refrigerator, Dishwasher, Stove, Dryer, Microwave, Window Coverings, Water Heater
- Directions
- Cross Streets: Steeles Ave W/Mississauga Rd. ** Directions: Rising Hill Ridge to Beckrose Ct.
- Fireplace
- No
- Lot features
- Balcony
- Structure type
- Row / Townhouse
- Association fee
- 387
- Association name
- Wilson Blanchard Management
- Parking features
- Attached Garage, Garage
- Tax annual amount
- 4,718.54
- Building features
- Visitor Parking
- Exterior features
- Brick
- Community features
- Pets Allowed With Restrictions
- Bedrooms above grade
- 2
- Property attached
- Yes
- Association fee includes
- Common Area Maintenance, Water, Insurance, Parking
- Association fee frequency
- Monthly
More in Brampton


The trademarks REALTOR®, REALTORS®, and the REALTOR® logo are controlled by The Canadian Real Estate Association (CREA) and identify real estate professionals who are members of CREA. The trademarks MLS®, Multiple Listing Service® and the associated logos are owned by CREA and identify the quality of services provided by real estate professionals who are members of CREA. Listing data is provided by the REALTOR.ca Data Distribution Facility (DDF®) and is deemed reliable but is not guaranteed accurate by CREA.