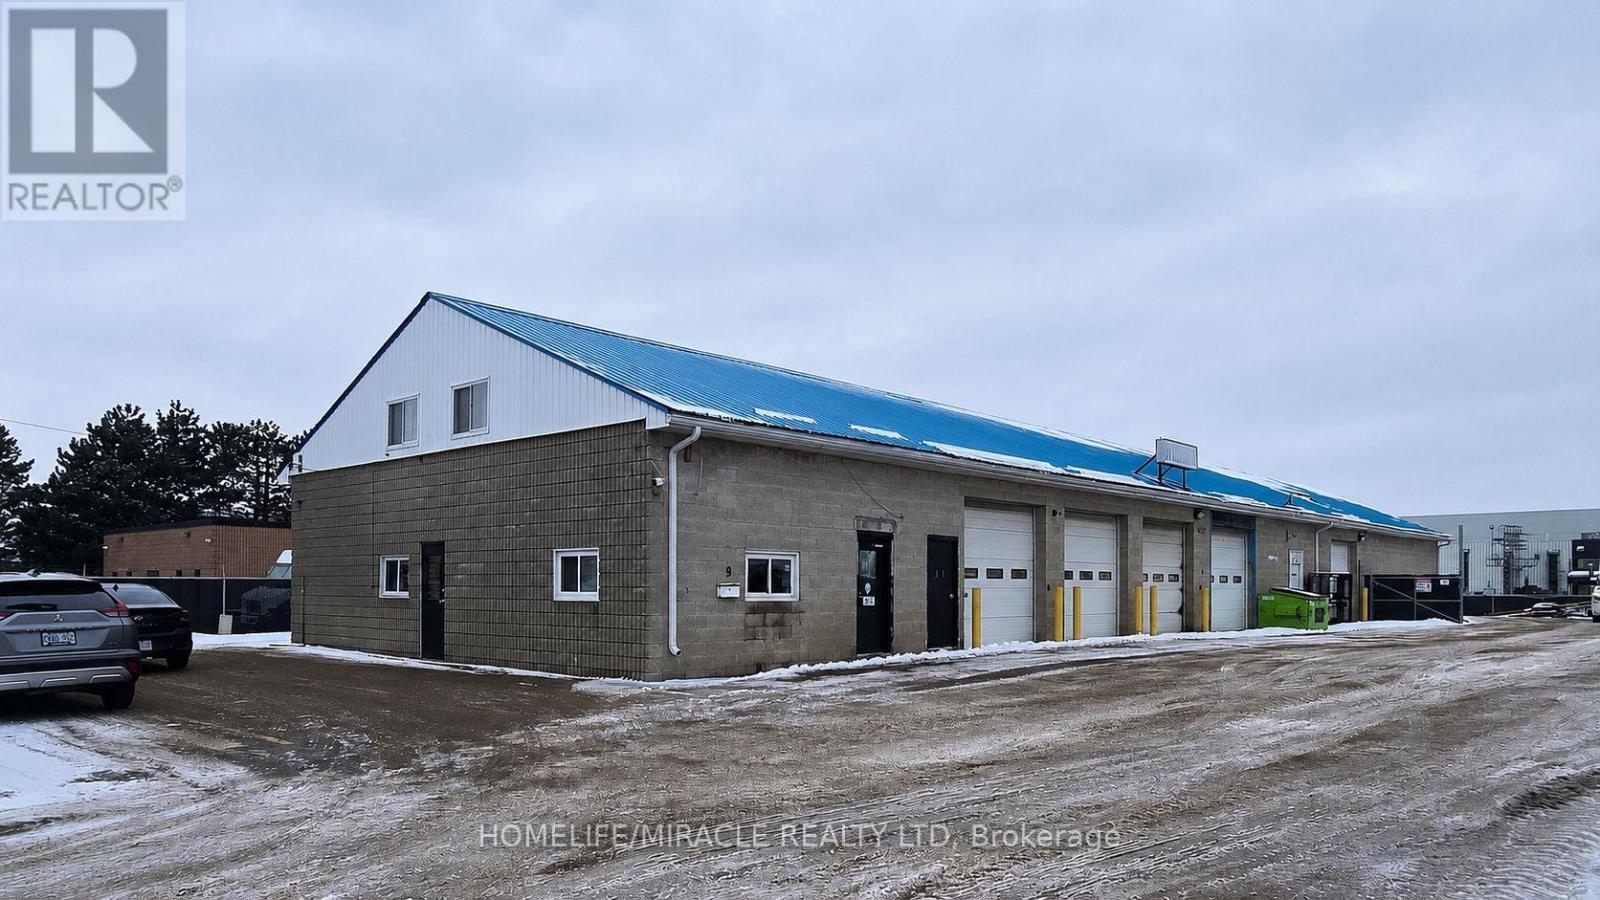
 1 / 18
9 STEWART COURT
Orangeville, Ontario, L9W3Z9
$2,850,000
Bathrooms
2
Living area
26,467 square feet
Parking
8
About this property
Exceptional Freestanding Industrial Warehouse with Outside Storage- Move-In Ready. Exceptional opportunity to acquire a freestanding industrial warehouse in Orangeville's established west-end industrial park, just minutes from Highway 10 with excellent access to major transportation routes. The versatile M1 zoning accommodates a wide range of industrial uses, making it ideal for owner-users, manufacturers, contractors, distributors, and service businesses. Extensively upgraded over the past two years, the property features a resurfaced yard, new perimeter security fencing with gated access, two new gas furnaces, updated plumbing, new hotwater tank, and fresh interior paint. The secure fenced yard provides valuable outside storage and enhanced security. Designed for efficient operations, the building offers six automatic drive-in doors, a truck level loading ramp with forklift capability, and an outdoor portable dock ramp allowing loading and unloading of up to two 53-foot trailers simultaneously. Ample electrical service supports most industrial applications, while the ground-floor office and mezzanine office provide functional administrative space without compromising warehouse efficiency. Conveniently located near commercial amenities, restaurants, and services, this exceptionally maintained turnkey facility delivers an outstanding combination of accessibility, functionality, security, and flexibility-an ideal opportunity to establish or expand yourbusiness in one of Orangeville's premier industrial locations. (id:66779)
Details
- Cooling
- Partially air conditioned
- Heating
- Forced air, Natural gas
- List aor
- Toronto
- Directions
- Centennial Road andHighway10(Hurontario Street).
- Fireplace
- No
- Water source
- Municipal water
- Tax annual amount
- 10,333.3
- Lot size dimensions
- 100 x 264.2 FT
- Zoning description
- M1
More in Orangeville


The trademarks REALTOR®, REALTORS®, and the REALTOR® logo are controlled by The Canadian Real Estate Association (CREA) and identify real estate professionals who are members of CREA. The trademarks MLS®, Multiple Listing Service® and the associated logos are owned by CREA and identify the quality of services provided by real estate professionals who are members of CREA. Listing data is provided by the REALTOR.ca Data Distribution Facility (DDF®) and is deemed reliable but is not guaranteed accurate by CREA.