 1 / 25
9 ROLLING ACRES DRIVE
Brampton (Credit Valley), Ontario, L6X5P3
$1,899,900
Bedrooms
7
Bathrooms
6
Parking
4
About this property
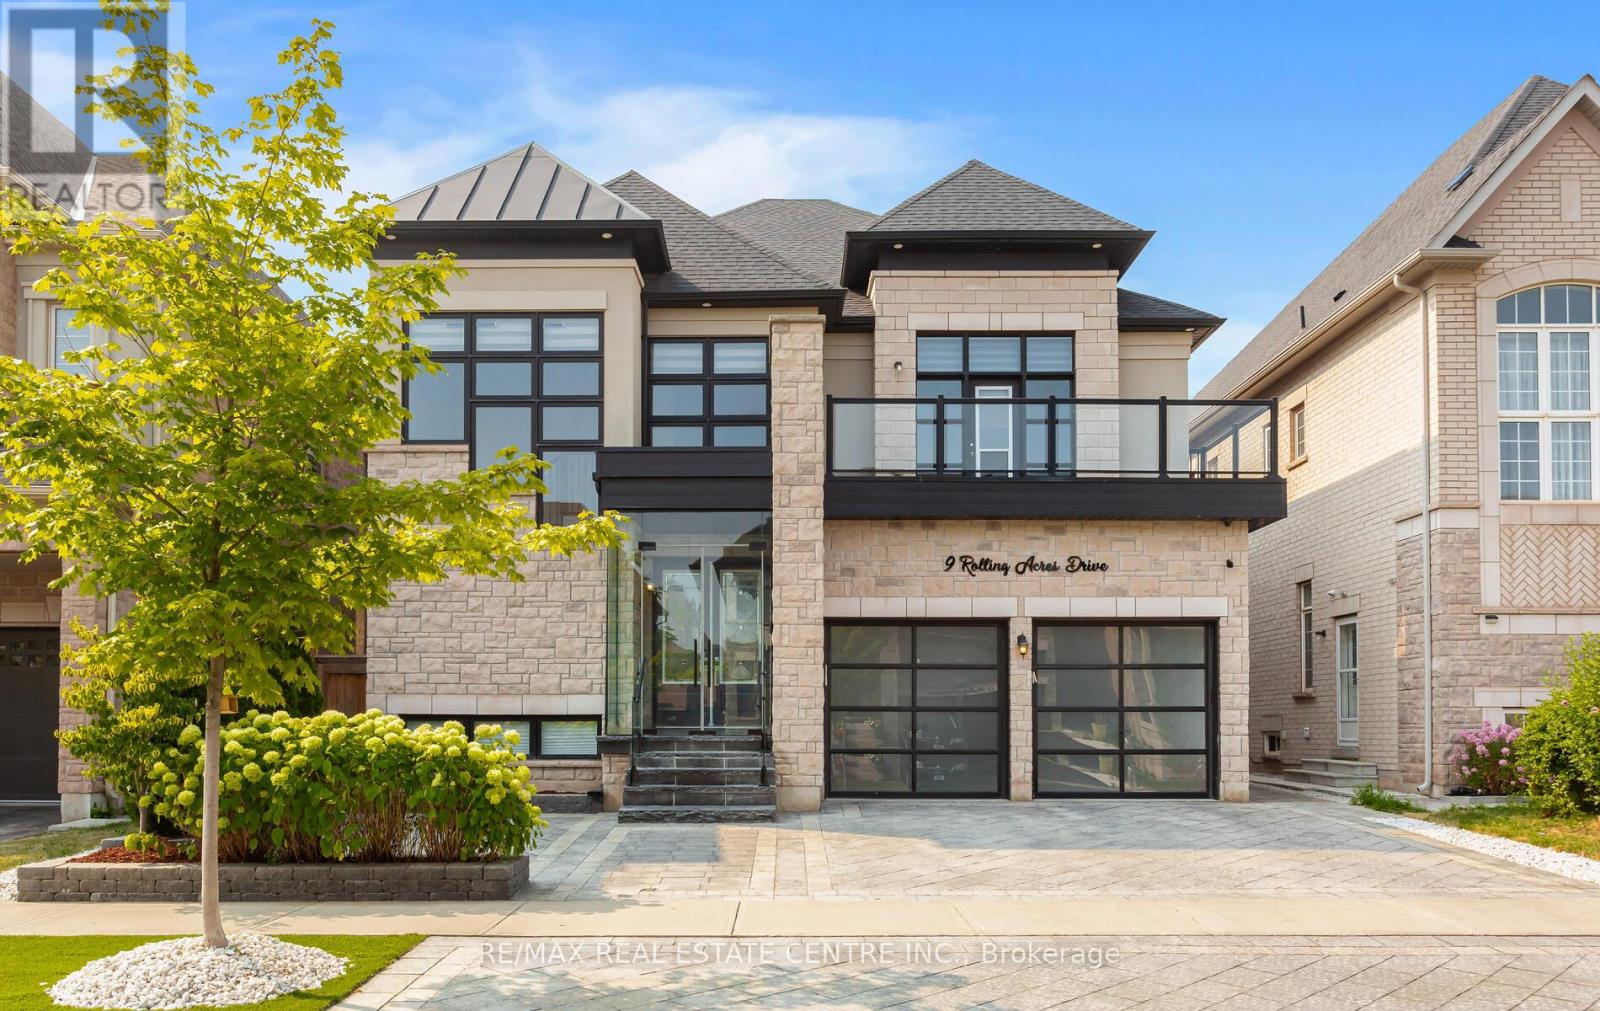
Welcome to 9 Rolling Acres Dr... a landmark residence that redefines luxury living with over 6,000 sq ft of impeccably curated space designed for those who expect nothing but the extraordinary. This carpet-free masterpiece showcases 10' ceilings on the main level, 9' ceilings above, smooth finishes throughout, and expansive windows that flood the home with natural light. The grand primary retreat is a private sanctuary featuring dramatic coffered ceilings, two oversized walk-in closets, and a spa-inspired 5pc ensuite crafted for true relaxation. Thoughtfully upgraded throughout, the home offers zebra blinds, exterior pot lights, a full central vacuum system, and a comprehensive wired and wireless security system for seamless comfort and peace of mind. Exceptional curb appeal is highlighted by an extended interlocked driveway, artificial turf, lush hydrangeas, and a sleek glass enclosed porch, while anchored by a stunning 18' x 12' sunroom ideal for year-round entertaining. A versatile main-floor in-law suite with full washroom enhances multi-generational flexibility. Inside, wide plank dark oak hardwood, designer chandeliers and a cozy fireplace complement the chef-inspired kitchen featuring sub-zero and Wolf appliances, garburator, trash compactor, upgraded backsplash, RO system, and power-operated Zebra blinds. Upstairs offers five spacious bedrooms, including three private ensuites and a Jack & Jill layout, plus a serene front-facing balcony. The finished basement elevates the experience with heated floors, a steam room with rain shower and body jets, smart toilet, $12K Kinetico softener, Kitchenaid appliances, dual silhouette beverage coolers, wine room, mirrored den/gym, 200-amp panel with pony panel, and EV charger plug point. A rare offering where scale, sophistication, and modern luxury converge. (id:66779)
Rooms
| Living room | Ground level | — |
| Bedroom 5 | Second level | — |
| Recreational, Games room | Basement | — |
| Kitchen | Basement | — |
| Dining room | Ground level | — |
| Den | Basement | — |
| Cold room | Basement | — |
| Laundry room | Second level | — |
| Family room | Ground level | — |
| Kitchen | Ground level | — |
| Eating area | Ground level | — |
| Bedroom | Ground level | — |
| Primary Bedroom | Second level | — |
| Bedroom 2 | Second level | — |
| Bedroom 3 | Second level | — |
| Bedroom 4 | Second level | — |
Details
- Sewer
- Sanitary sewer
- Cooling
- Central air conditioning
- Fencing
- Fully Fenced
- Heating
- Forced air, Natural gas
- List aor
- Toronto
- Stories
- 2
- Basement
- Finished, Separate entrance, N/A, N/A
- Flooring
- Hardwood, Ceramic, Porcelain Tile, Cushion/Lino/Vinyl
- Appliances
- Refrigerator, Water meter, Water purifier, Water softener, Central Vacuum, Range, Oven, Microwave, Alarm System, Cooktop, Compactor, Garburator, Oven - Built-In, Hood Fan, Garage door opener, Garage door opener remote(s)
- Directions
- Cross Streets: Mississauga Rd & Williams Parkway. ** Directions: Google Maps.
- Fireplace
- Yes
- Lot features
- Trash compactor, Paved yard, Carpet Free, Gazebo, In-Law Suite
- Water source
- Municipal water
- Structure type
- House
- Fireplaces total
- 1
- Parking features
- Garage
- Tax annual amount
- 12,150.52
- Building features
- Fireplace(s)
- Exterior features
- Brick, Stone
- Security features
- Alarm system, Security system, Smoke Detectors, Monitored Alarm
- Foundation details
- Poured Concrete
- Lot size dimensions
- 47.3 x 105.1 FT
- Bedrooms above grade
- 6
- Bedrooms below grade
- 1
- Property attached
- No
More in Brampton




The trademarks REALTOR®, REALTORS®, and the REALTOR® logo are controlled by The Canadian Real Estate Association (CREA) and identify real estate professionals who are members of CREA. The trademarks MLS®, Multiple Listing Service® and the associated logos are owned by CREA and identify the quality of services provided by real estate professionals who are members of CREA. Listing data is provided by the REALTOR.ca Data Distribution Facility (DDF®) and is deemed reliable but is not guaranteed accurate by CREA.