 1 / 25
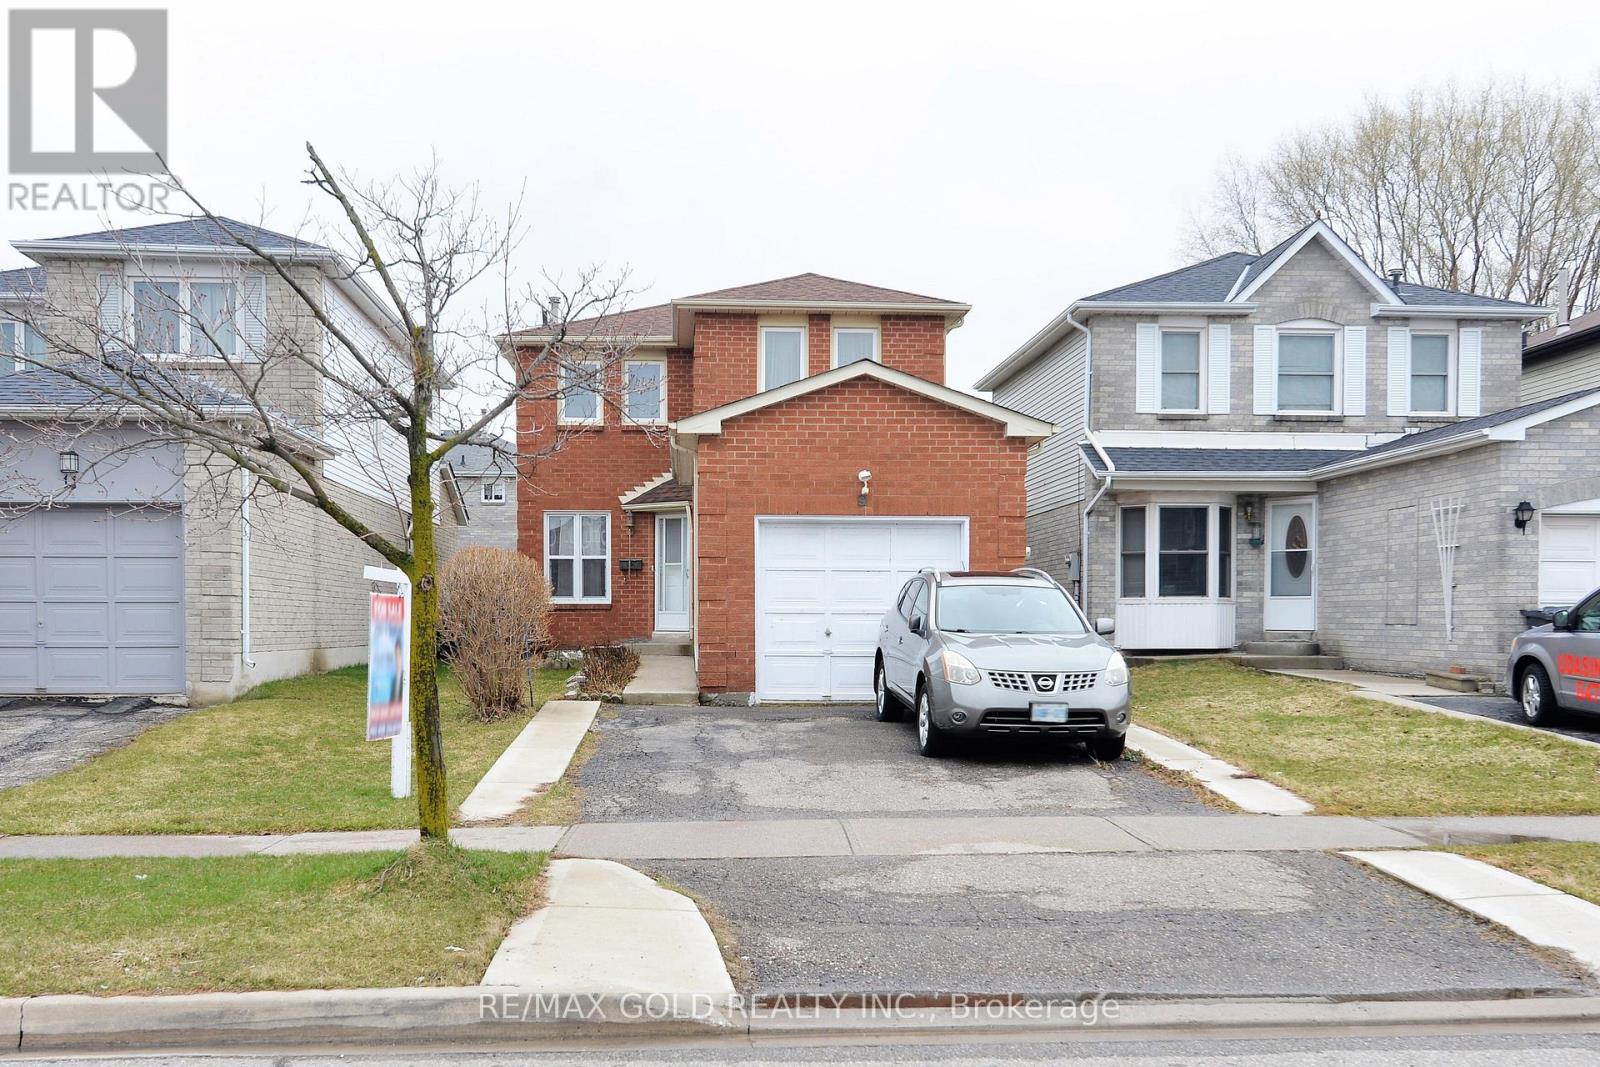
9 RAVENSWOOD DRIVE
Brampton (Fletcher's Creek South), Ontario, L6Y3Y5
$849,000
Bedrooms
4
Bathrooms
4
Parking
3
About this property
#### Absolutely Gorgeous 3-Bedroom Fully Renovated Home in a Highly Sought-After Neighborhood! This stunning property has been freshly painted and meticulously maintained, showcasing pride of ownership throughout. Featuring an upgraded kitchen with additional cabinetry and modern stainless steel appliances, this home offers both style and functionality. The bright and spacious open-concept main floor seamlessly connects the kitchen, dining, and family room-perfect for everyday living and entertaining. A sliding door from the dining area leads to a private, generously sized backyard, ideal for summer BBQs and family gatherings. Located in the desirable Fletcher's Creek South community, this home is nestled in a quiet, family-friendly, and multicultural neighborhood. Conveniently close to all amenities, including Sheridan College and Nanaksar Gurdwara.#### (id:66779)
Rooms
| Living room | Main level | — |
| Living room | Basement | — |
| Laundry room | Basement | — |
| Family room | Main level | — |
| Dining room | Main level | — |
| Kitchen | Main level | — |
| Other | Main level | — |
| Primary Bedroom | Second level | — |
| Bedroom 2 | Second level | — |
| Bedroom 3 | Second level | — |
| Primary Bedroom | Basement | — |
| Kitchen | Basement | — |
Details
- Sewer
- Sanitary sewer
- Cooling
- Central air conditioning
- Fencing
- Fenced yard
- Heating
- Forced air, Natural gas
- List aor
- Toronto
- Stories
- 2
- Basement
- Finished, Separate entrance, N/A, N/A
- Flooring
- Laminate, Ceramic
- Utilities
- Sewer, Electricity, Cable
- Appliances
- Washer, Refrigerator, Water meter, Dishwasher, Stove, Dryer, Microwave, Hood Fan, Water Heater
- Directions
- Timberlane/ Raylawson
- Fireplace
- No
- Water source
- Municipal water
- Structure type
- House
- Parking features
- Attached Garage, Garage
- Tax annual amount
- 5,318.26
- Exterior features
- Vinyl siding, Brick Facing
- Security features
- Smoke Detectors
- Foundation details
- Concrete
- Lot size dimensions
- 30.1 x 105.8 FT
- Zoning description
- Residential
- Bedrooms above grade
- 3
- Bedrooms below grade
- 1
- Property attached
- No
More in Brampton




The trademarks REALTOR®, REALTORS®, and the REALTOR® logo are controlled by The Canadian Real Estate Association (CREA) and identify real estate professionals who are members of CREA. The trademarks MLS®, Multiple Listing Service® and the associated logos are owned by CREA and identify the quality of services provided by real estate professionals who are members of CREA. Listing data is provided by the REALTOR.ca Data Distribution Facility (DDF®) and is deemed reliable but is not guaranteed accurate by CREA.