 1 / 25
9 PORTIA STREET
Markham (Cornell), Ontario, L6B0Z4
$1,358,000
Bedrooms
4
Bathrooms
4
Parking
4
About this property
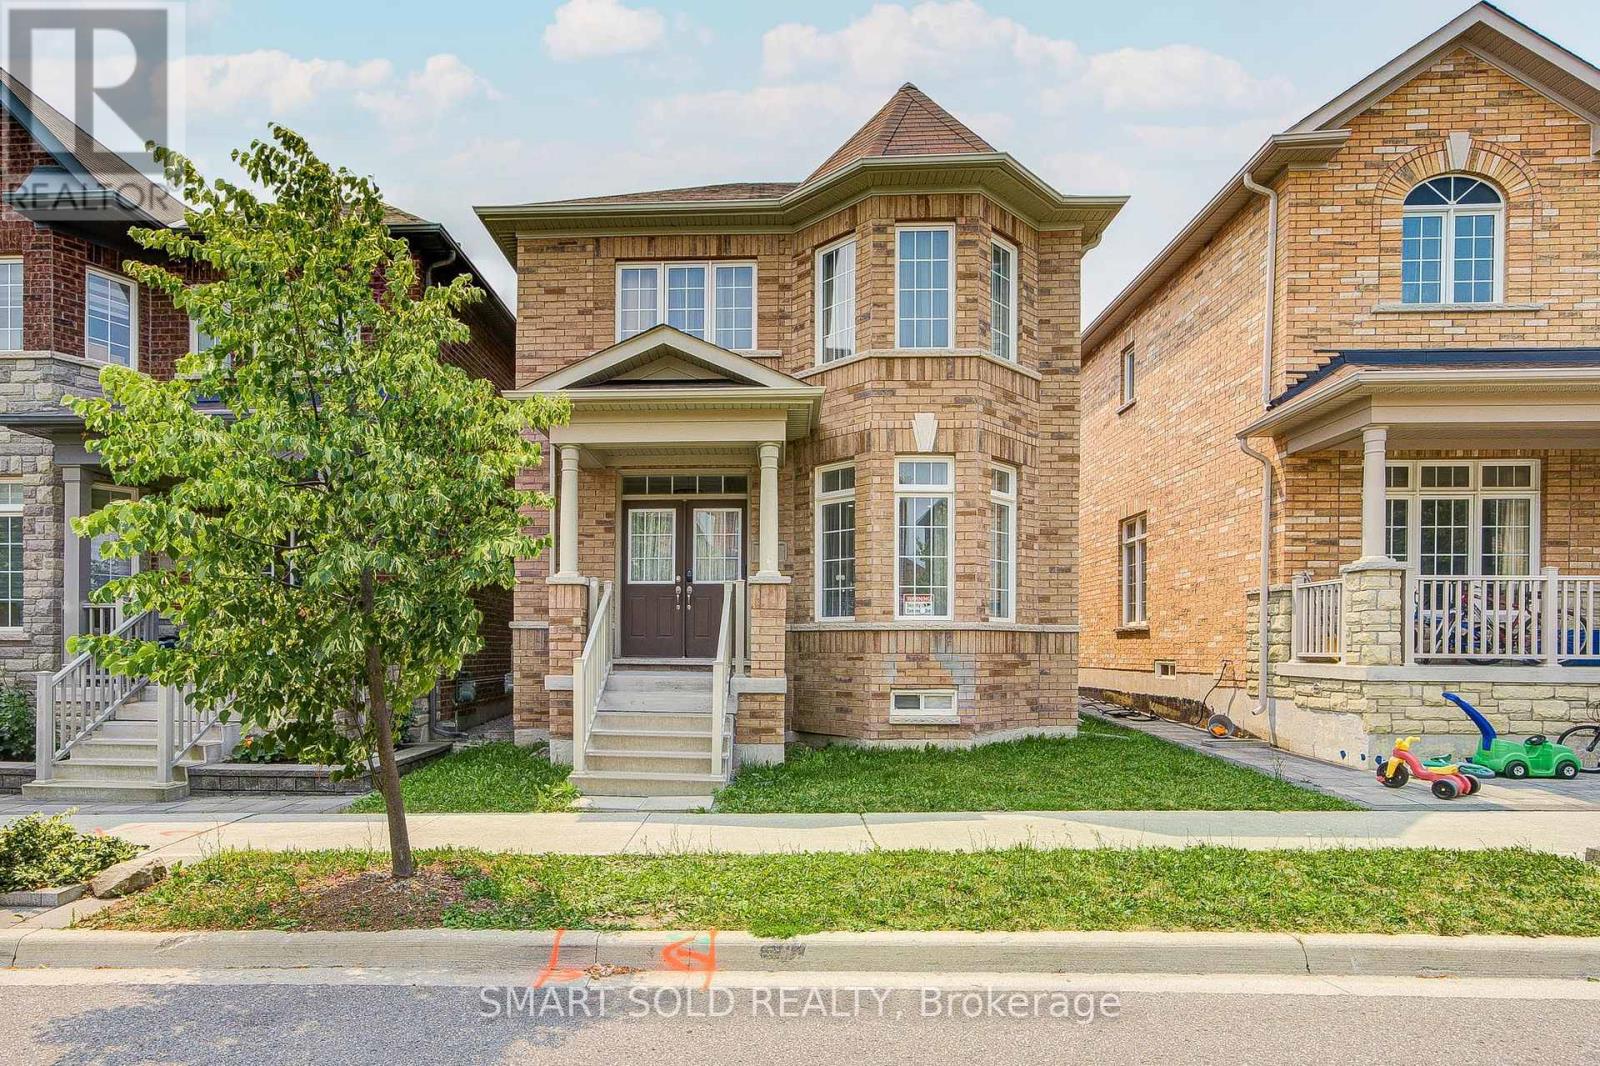
Welcome To Your Dream Home In The Heart Of Cornell. This Beautiful 4-Bedroom, 4-Bathroom Detached Home With A Double-Car Garage Perfectly Blends Modern Elegance And Everyday Functionality. Offering Nearly 2,500 Sq. Ft. Of Above-Ground Living Space, This Bright, Spacious, And Thoughtfully Designed Home Features A Highly Functional Layout, 9-Foot Ceilings On The Main Floor, A Sun-Filled Living Room, And An Open-Concept Kitchen. Enjoy Cozy Evenings By The Gas Fireplace In The Family Room, Enhanced By Professionally Finished Smooth Walls, Elegant Recessed Pot Lights, And Upgraded Crown Moulding Throughout, Creating A Bright And Sophisticated Living Space. Premium Solid Hardwood Flooring Extends Throughout The Main Level And Continues Up The Matching Hardwood Staircase. Step Outside To A Beautifully Landscaped Backyard Featuring Premium Interlocking Stone, A Charming Garden, And A Fully Fenced Yard For Added Privacy. A Newly Added Interlocking Parking Pad Provides Valuable Extra Parking And Everyday Convenience. Ideally Located Just Steps From Cornell Community Centre, Parks, Top-Rated Schools, Markham Stouffville Hospital, Public Transit, Shopping, And Major Highways. Don't Miss This Incredible Opportunity To Own A Beautiful Home In One Of Markham's Most Desirable Communities! ** This is a linked property.** (id:66779)
Details
- Sewer
- Sanitary sewer
- Cooling
- Central air conditioning
- Heating
- Forced air, Natural gas
- List aor
- Toronto
- Stories
- 2
- Basement
- Unfinished, N/A
- Appliances
- Washer, Refrigerator, Dishwasher, Stove, Dryer, Hood Fan, Window Coverings, Garage door opener, Water Heater
- Directions
- Cross Streets: 16th Ave / 9th Line. ** Directions: Portia St & Webb St.
- Fireplace
- Yes
- Water source
- Municipal water
- Structure type
- House
- Parking features
- Attached Garage, Garage
- Tax annual amount
- 5,734.26
- Exterior features
- Brick
- Foundation details
- Block
- Lot size dimensions
- 29.6 x 82.1 FT
- Bedrooms above grade
- 4
- Property attached
- No
More in Markham




The trademarks REALTOR®, REALTORS®, and the REALTOR® logo are controlled by The Canadian Real Estate Association (CREA) and identify real estate professionals who are members of CREA. The trademarks MLS®, Multiple Listing Service® and the associated logos are owned by CREA and identify the quality of services provided by real estate professionals who are members of CREA. Listing data is provided by the REALTOR.ca Data Distribution Facility (DDF®) and is deemed reliable but is not guaranteed accurate by CREA.