 1 / 25
9 OLLIE AVENUE
Brampton (Credit Valley), Ontario, L6X0M8
$799,900
Bedrooms
3
Bathrooms
3
Parking
3
About this property
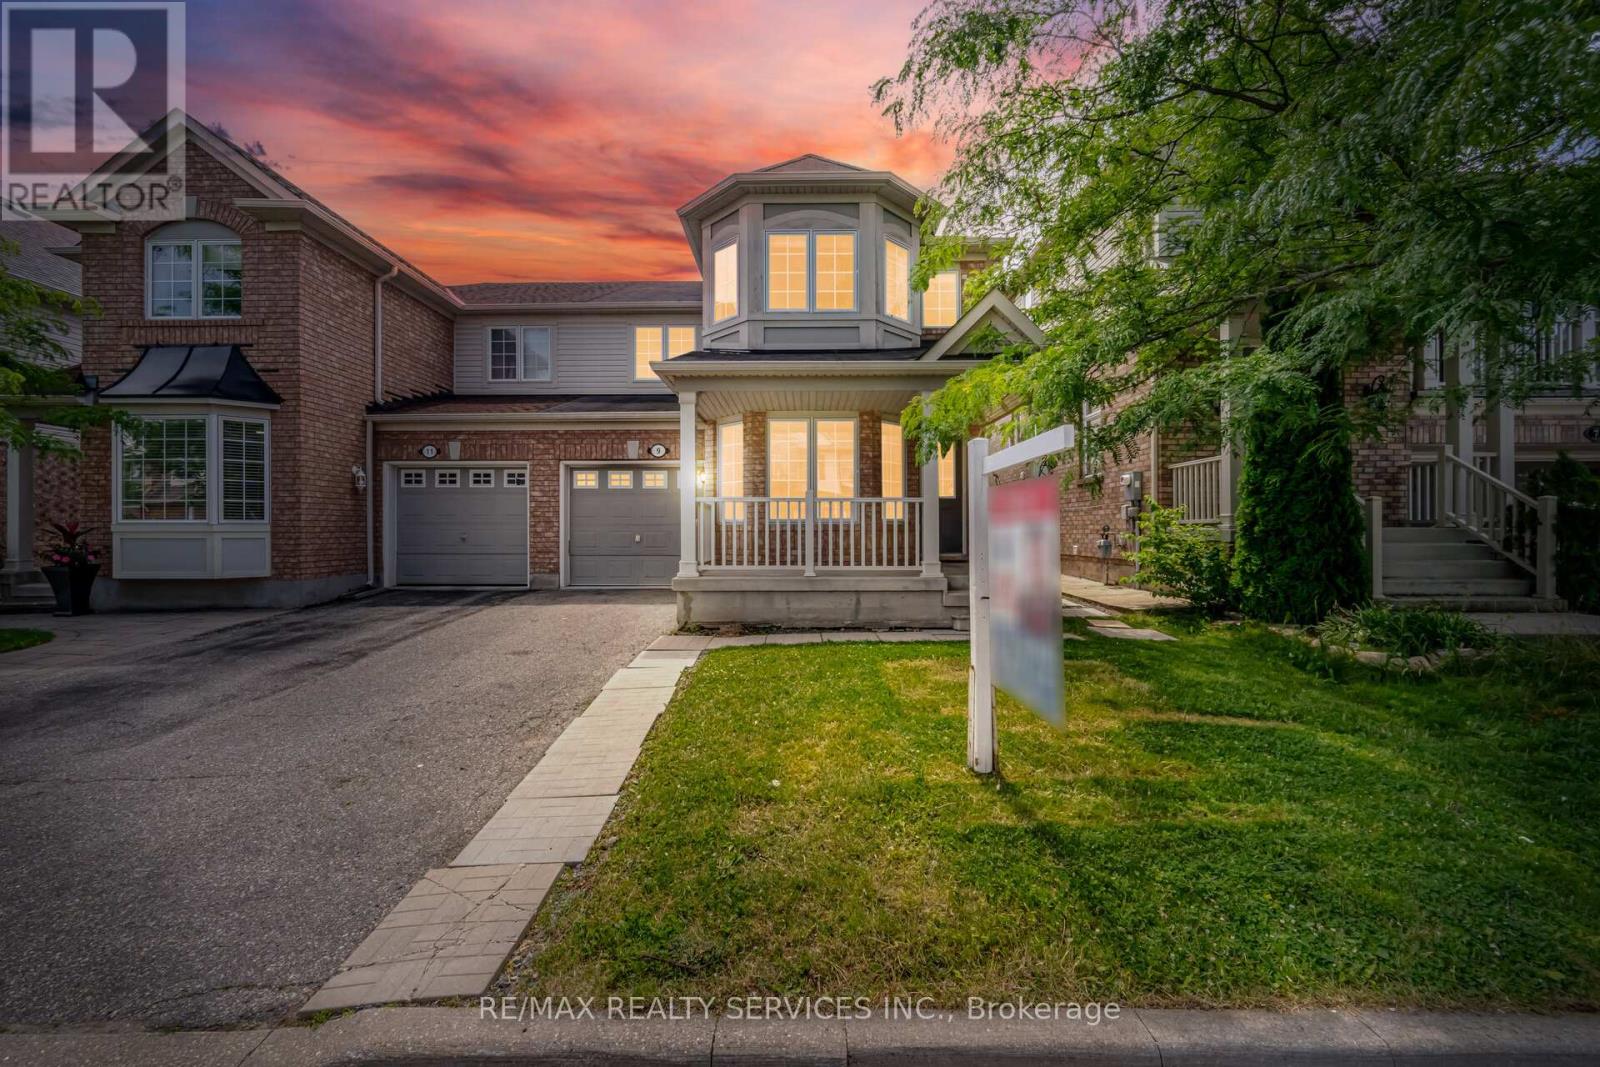
!!! Gorgeous 3-Bedroom Semi-Detached Home !!!Beautifully maintained 3-bedroom semi-detached home featuring a spacious and functional layout with separate living and family rooms on the main floor. Freshly painted throughout, this bright and inviting home offers three generous-sized bedrooms, including a primary bedroom with a private 4-piece ensuite. Convenient second-floor laundry and a full family-sized kitchen with stainless steel appliances make this home perfect for comfortable family living.Enjoy 3-car parking with no sidewalk, providing extra convenience. Ideally located within walking distance to schools, parks, and other everyday amenities. (id:66779)
Rooms
| Bedroom 2 | Second level | — |
| Laundry room | Second level | — |
| Bedroom 3 | Second level | — |
| Kitchen | Ground level | — |
| Family room | Ground level | — |
| Living room | Ground level | — |
| Primary Bedroom | Second level | — |
| Eating area | Ground level | — |
Details
- Sewer
- Sanitary sewer
- Cooling
- Central air conditioning
- Heating
- Forced air, Natural gas
- List aor
- Toronto
- Stories
- 2
- Basement
- Unfinished, N/A
- Flooring
- Laminate, Ceramic
- Appliances
- Washer, Refrigerator, Dishwasher, Stove, Dryer, Window Coverings
- Directions
- Cross Streets: James Potter & Williams Pkway. ** Directions: .
- Fireplace
- No
- Water source
- Municipal water
- Structure type
- House
- Parking features
- Garage
- Tax annual amount
- 5,583
- Exterior features
- Brick, Vinyl siding
- Lot size dimensions
- 28.5 x 98.4 FT
- Bedrooms above grade
- 3
- Bedrooms below grade
- 0
- Property attached
- Yes
More in Brampton




The trademarks REALTOR®, REALTORS®, and the REALTOR® logo are controlled by The Canadian Real Estate Association (CREA) and identify real estate professionals who are members of CREA. The trademarks MLS®, Multiple Listing Service® and the associated logos are owned by CREA and identify the quality of services provided by real estate professionals who are members of CREA. Listing data is provided by the REALTOR.ca Data Distribution Facility (DDF®) and is deemed reliable but is not guaranteed accurate by CREA.