 1 / 25
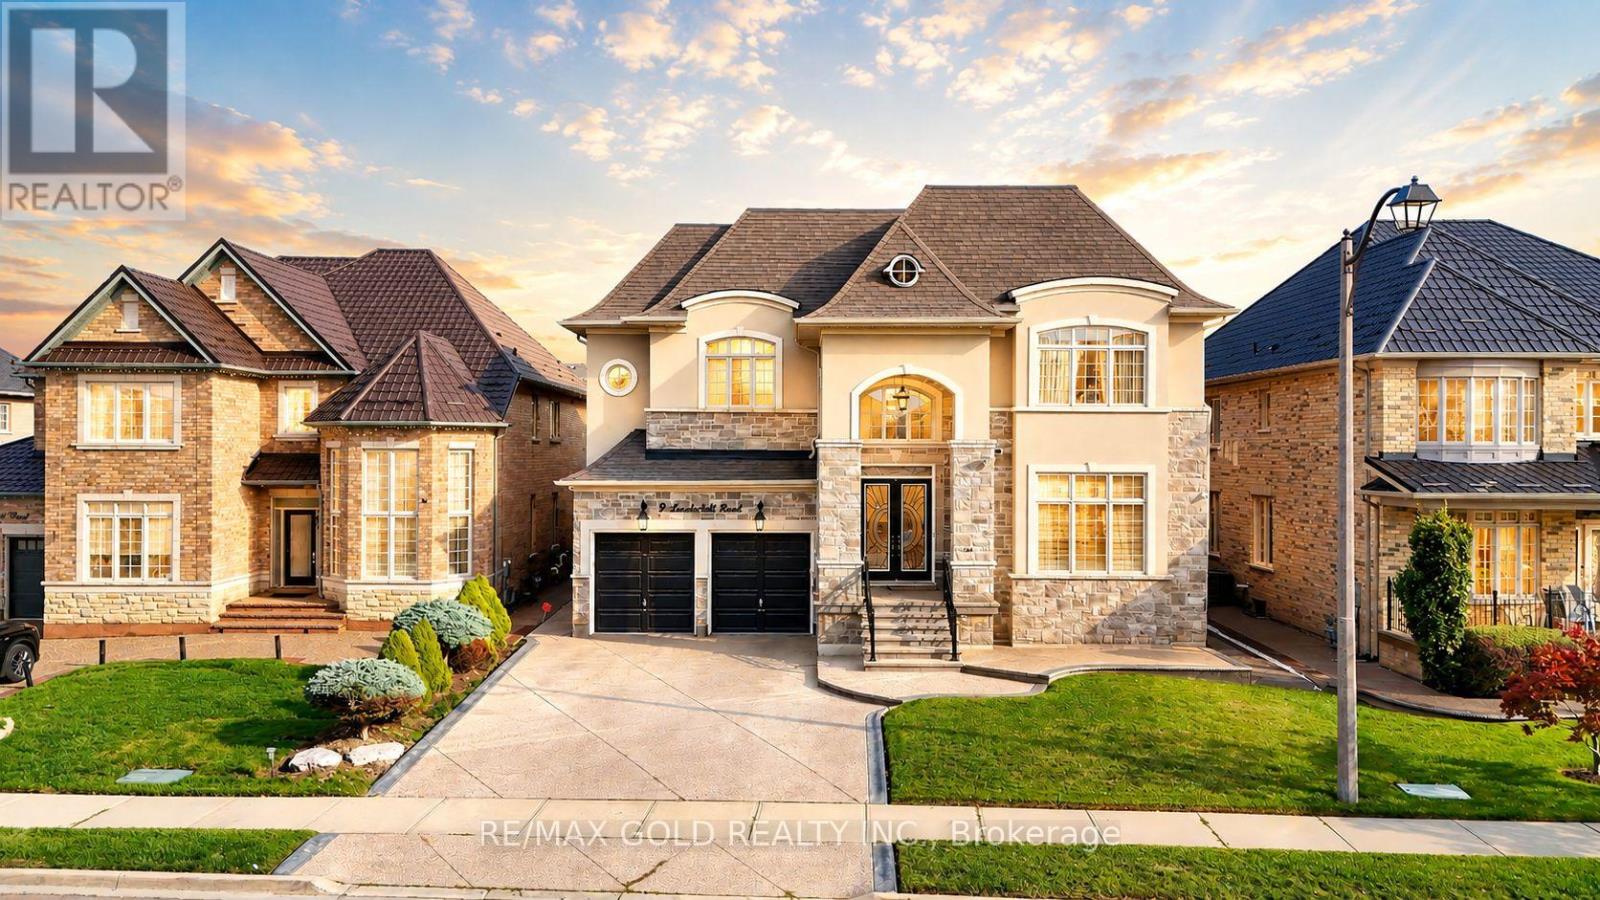
9 LAUDERHILL ROAD
Brampton (Vales of Castlemore North), Ontario, L6P2Z1
$2,450,000
Bedrooms
7
Bathrooms
5
Parking
8
About this property
Discover your dream home 5 Bedroom + 2 Large Den/ office with this stunning Approx. 5,200 square-foot residence, offering an exquisite blend of luxury and comfort. Designed with impeccable attention to detail, this home boasts an array of high-end finishes that must be seen to be truly appreciated. The expansive layout includes five spacious bedrooms and a large den, perfectly suited for both relaxation and productivity. With four full bathrooms-three of which are luxurious ensuites and one thoughtfully shared this home ensures convenience and privacy for everyone. Step inside to be greeted by soaring 10-foot ceilings throughout, with an impressive 20-foot ceiling in both the grand foyer and the living room, creating a sense of openness and grandeur. The custom-designed kitchen is a chefs delight, complemented by an elegant fireplace mantle, waffle ceilings, and intricate crown molding that add to the homes sophisticated charm. Additionally, the office comes with its own separate entrance, offering a private and professional workspace. This home is a masterpiece of design and functionality, ready to provide an exceptional living experience. (id:66779)
Details
- Sewer
- Sanitary sewer
- Cooling
- Central air conditioning
- Heating
- Forced air, Natural gas
- List aor
- Toronto
- Stories
- 2
- Tax year
- 2,025
- Basement
- Full
- Appliances
- Washer, Refrigerator, Dishwasher, Stove, Dryer, Microwave, Furniture, Window Coverings
- Directions
- Cross Streets: Airport Rd & Countryside Dr. ** Directions: Landscape Dr & Countryside Dr.
- Fireplace
- Yes
- Water source
- Municipal water
- Structure type
- House
- Parking features
- Attached Garage, Garage
- Tax annual amount
- 16,305
- Exterior features
- Stone, Stucco
- Foundation details
- Unknown
- Lot size dimensions
- 55 x 127 FT
- Bedrooms above grade
- 5
- Bedrooms below grade
- 2
- Property attached
- No
More in Brampton

The trademarks REALTOR®, REALTORS®, and the REALTOR® logo are controlled by The Canadian Real Estate Association (CREA) and identify real estate professionals who are members of CREA. The trademarks MLS®, Multiple Listing Service® and the associated logos are owned by CREA and identify the quality of services provided by real estate professionals who are members of CREA. Listing data is provided by the REALTOR.ca Data Distribution Facility (DDF®) and is deemed reliable but is not guaranteed accurate by CREA.