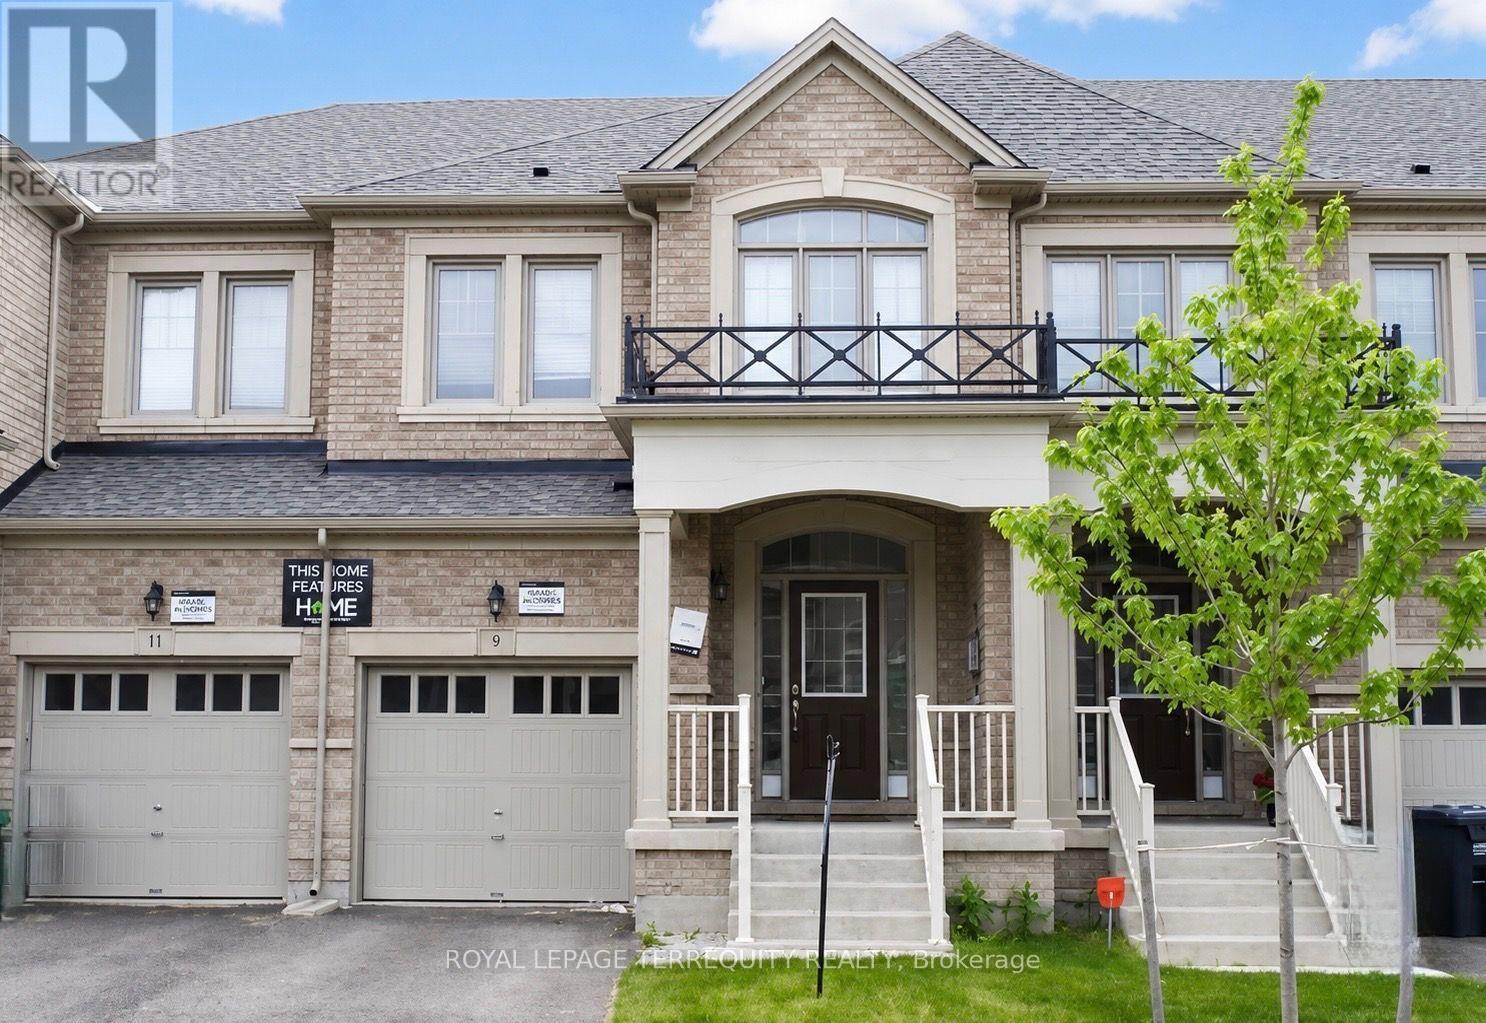
 1 / 8
1 / 89 LADY EVELYN CRESCENT
Brampton (Bram West), Ontario, L6Y6C7
Price on request
Bedrooms
3
Bathrooms
3
Parking
2
About this property
Extremely Bright 3 Bedroom 2.5 Washroom Townhouse, Hardwood On Main Floor, Private Backyard For Spring/Summer BBQ Sessions And Your Pet To Run Around In. 9 Ft Ceiling On Main Floor. Super Central Location, Close To Commercial Areas And Easy Hwy Access. A Must See!! (id:66779)
Rooms
| Living room | Main level | — |
| Dining room | Main level | — |
| Kitchen | Main level | — |
| Primary Bedroom | Second level | — |
| Bedroom 2 | Second level | — |
| Bedroom 3 | Second level | — |
Details
- Sewer
- Sanitary sewer
- Cooling
- Central air conditioning
- Heating
- Forced air, Natural gas
- List aor
- Toronto
- Stories
- 2
- Basement
- Unfinished, N/A
- Flooring
- Hardwood, Carpeted, Ceramic
- Appliances
- Window Coverings
- Directions
- Cross Streets: Mississauga Rd & Financial Dr. ** Directions: Mississauga Road & Financial Drive.
- Fireplace
- Yes
- Water source
- Municipal water
- Structure type
- Row / Townhouse
- Parking features
- Garage
- Exterior features
- Brick
- Foundation details
- Concrete
- Bedrooms above grade
- 3
- Property attached
- Yes
More in Brampton




The trademarks REALTOR®, REALTORS®, and the REALTOR® logo are controlled by The Canadian Real Estate Association (CREA) and identify real estate professionals who are members of CREA. The trademarks MLS®, Multiple Listing Service® and the associated logos are owned by CREA and identify the quality of services provided by real estate professionals who are members of CREA. Listing data is provided by the REALTOR.ca Data Distribution Facility (DDF®) and is deemed reliable but is not guaranteed accurate by CREA.