 1 / 24
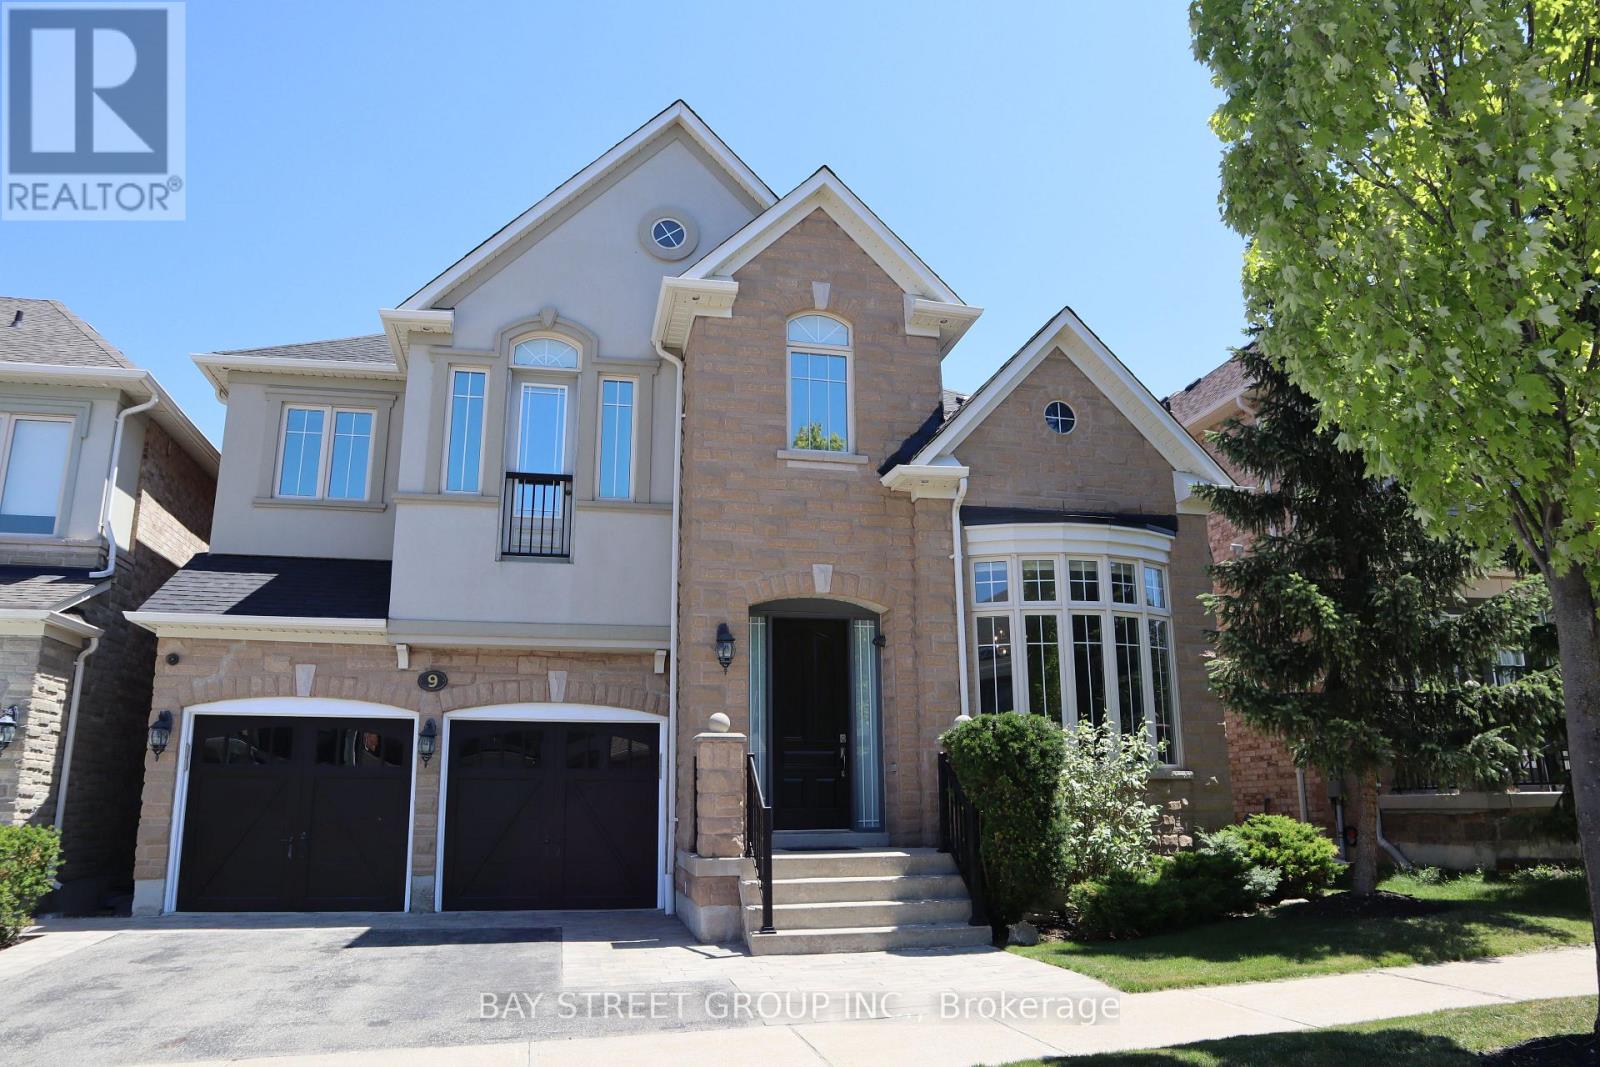
9 EBER STREET
Richmond Hill (Oak Ridges), Ontario, L4E4X2
Price on request
Bedrooms
5
Bathrooms
5
Parking
5
About this property
Executive Home In The Desirable 'Reserve' On A Quiet Street.Over 3000Sqf Above Ground With Finished Bsmnt. Fully Loaded CustomizedChef's Kitchen, Crown Moulding, Supersized Pantry & Island. Crown Moulding Throughout (Upstairs Too), Wainscotting, Exquisite Wa e Ceiling In Family W/ Surround Sound And Pot Lights. Hunter Douglas Wind. Covgs. 5 Pc Ens./Master W/Massive Walk Through Closet, Wainscotting. Granite In Laundry/Ensuites. 9Ft Ceiling Main/Upstairs. All B/I Appliance Include Ka Fridge, Thermador Oven,Conv. Oven, Wolf Cooktop, Ka D/W, Samsung W/D,Projector Screen, 4 Sec.Cameras, B/ISpeakers (id:66779)
Rooms
| Living room | Main level | — |
| Bedroom | Basement | — |
| Recreational, Games room | Basement | — |
| Dining room | Main level | — |
| Family room | Main level | — |
| Kitchen | Main level | — |
| Eating area | Main level | — |
| Office | Main level | — |
| Primary Bedroom | Second level | — |
| Bedroom 2 | Second level | — |
| Bedroom 3 | Second level | — |
| Bedroom 4 | Second level | — |
Details
- Sewer
- Sanitary sewer
- Cooling
- Central air conditioning
- Heating
- Forced air, Natural gas
- List aor
- Toronto
- Stories
- 2
- Basement
- Finished, N/A
- Flooring
- Hardwood, Laminate
- Appliances
- Central Vacuum
- Directions
- Cross Streets: Kingshill Rd/Bathurst. ** Directions: east on Eber St.
- Fireplace
- Yes
- Water source
- Municipal water
- Structure type
- House
- Parking features
- Attached Garage, Garage
- Exterior features
- Stone
- Foundation details
- Concrete
- Lot size dimensions
- 45 x 88.6 FT
- Bedrooms above grade
- 4
- Bedrooms below grade
- 1
- Property attached
- No
More in Richmond Hill




The trademarks REALTOR®, REALTORS®, and the REALTOR® logo are controlled by The Canadian Real Estate Association (CREA) and identify real estate professionals who are members of CREA. The trademarks MLS®, Multiple Listing Service® and the associated logos are owned by CREA and identify the quality of services provided by real estate professionals who are members of CREA. Listing data is provided by the REALTOR.ca Data Distribution Facility (DDF®) and is deemed reliable but is not guaranteed accurate by CREA.