 1 / 25
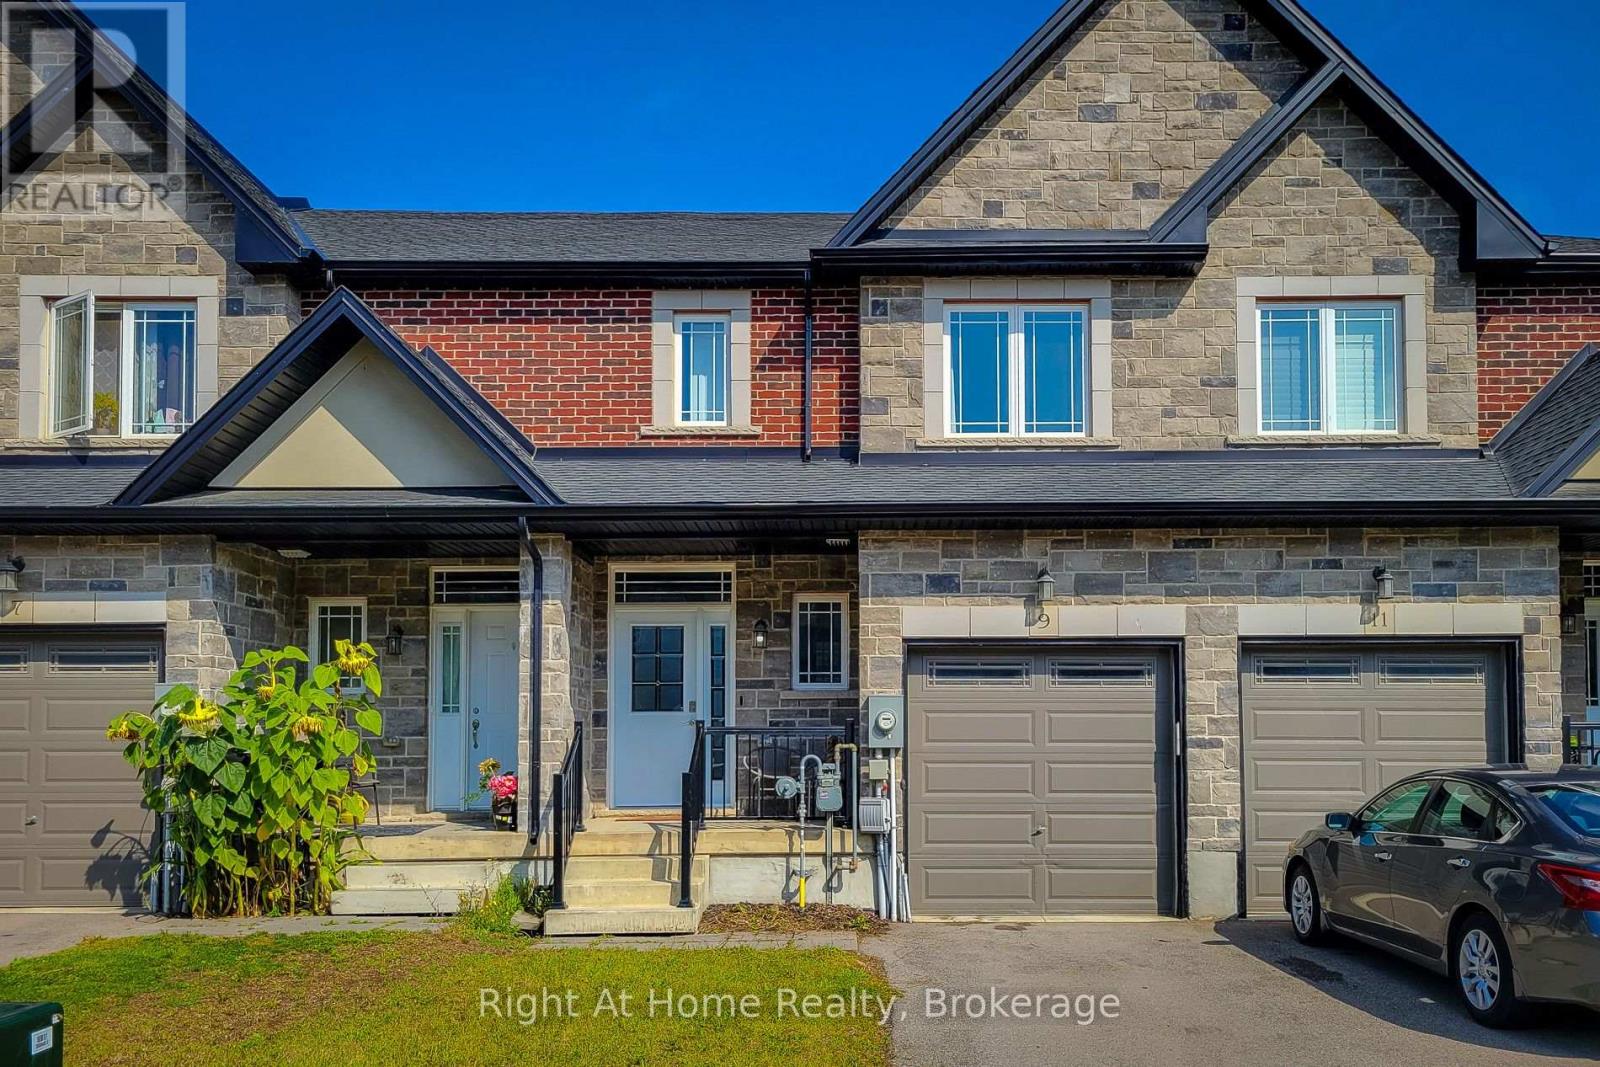
9 CALLON DRIVE
Hamilton (Meadowlands), Ontario, L9K0J8
$719,000
Bedrooms
3
Bathrooms
3
Parking
3
About this property
OPEN HOUSE - Sunday July 26, 2-4pm. Welcome home to this beautifully maintained 1774 sqft freehold townhome in Ancaster's sought-after Meadowlands community. Featuring 9-foot ceilings and an open-concept main floor, this home offers a bright and functional layout perfect for everyday living and entertaining. The eat-in kitchen showcases textured granite countertops and stainless steel appliances, while the upstairs boasts generously sized bedrooms, including a spacious primary retreat complete with a custom-built wardrobe and media centre. The 5 piece ensuite has 2 sinks, luxury shower and an extended soaker-tub. Basement is large and unfinished, allowing ample storage and an opportunity for future customization. Located in the family-friendly Tiffany Hills neighbourhood, you'll enjoy being surrounded by parks, close proximity to an excellent playground and several schools while only minutes from the 403, QEW and The Linc. Amenities like Costco, Cineplex, Sobeys, Starbucks, Tims, and many great restaurants are just a 5 minute drive away. All measurements and dimensions derived from MPAC. (id:66779)
Details
- Sewer
- Sanitary sewer
- Cooling
- Central air conditioning
- Heating
- Forced air, Natural gas
- List aor
- Oakville-Milton
- Stories
- 2
- Tax year
- 2,026
- Basement
- Unfinished, N/A
- Appliances
- Washer, Refrigerator, Dishwasher, Stove, Dryer, Garage door opener remote(s)
- Directions
- Cross Streets: Garner Road E and Raymond Rd. ** Directions: Garner Rd E to Raymond Rd to Callon Dr.
- Fireplace
- No
- Water source
- Municipal water
- Structure type
- Row / Townhouse
- Parking features
- Garage
- Tax annual amount
- 6,609.58
- Exterior features
- Brick
- Foundation details
- Poured Concrete
- Lot size dimensions
- 19.7 x 124.9 FT
- Bedrooms above grade
- 3
- Property attached
- Yes
More in Hamilton




The trademarks REALTOR®, REALTORS®, and the REALTOR® logo are controlled by The Canadian Real Estate Association (CREA) and identify real estate professionals who are members of CREA. The trademarks MLS®, Multiple Listing Service® and the associated logos are owned by CREA and identify the quality of services provided by real estate professionals who are members of CREA. Listing data is provided by the REALTOR.ca Data Distribution Facility (DDF®) and is deemed reliable but is not guaranteed accurate by CREA.